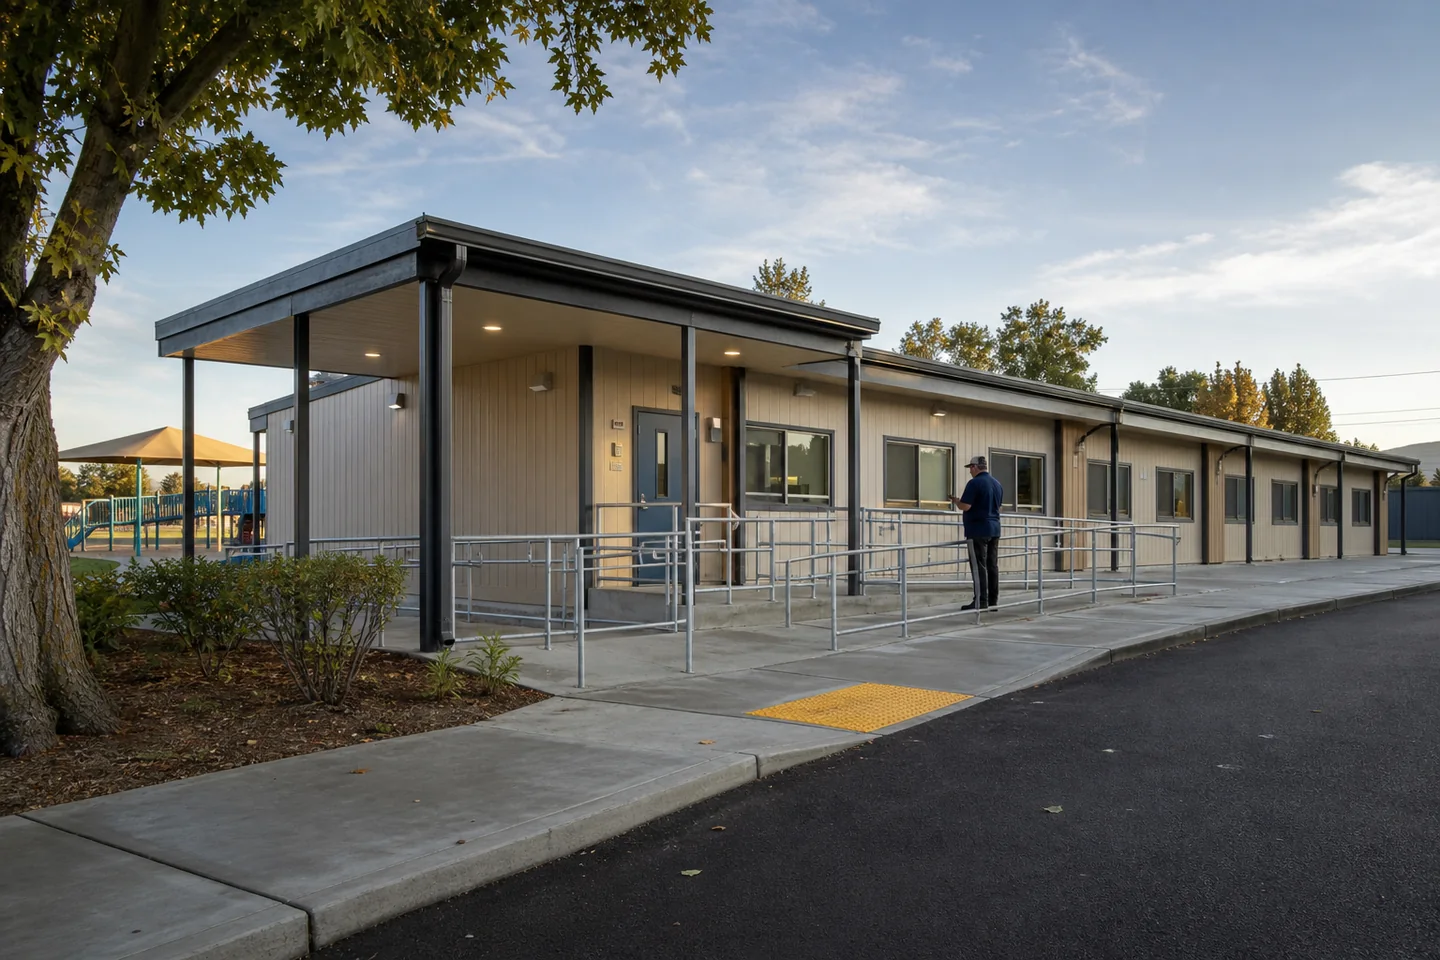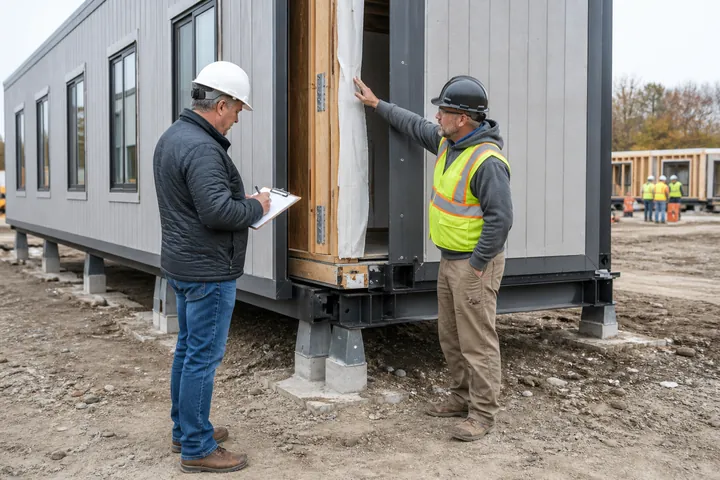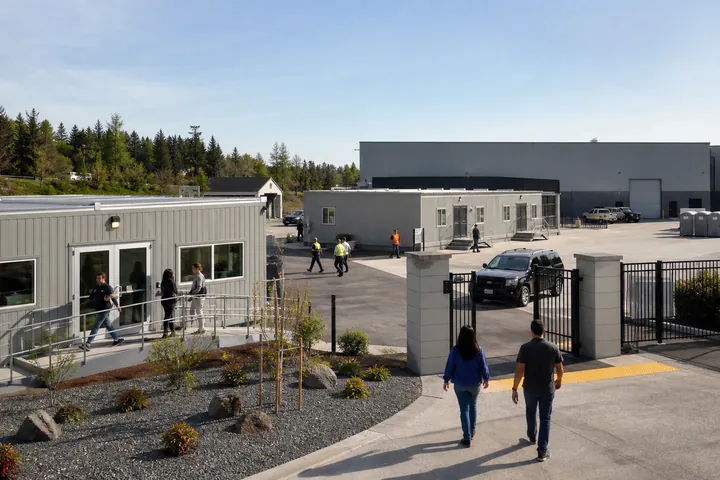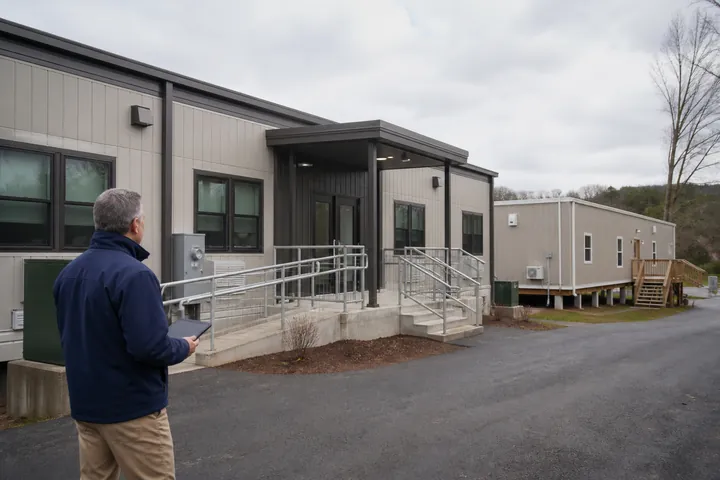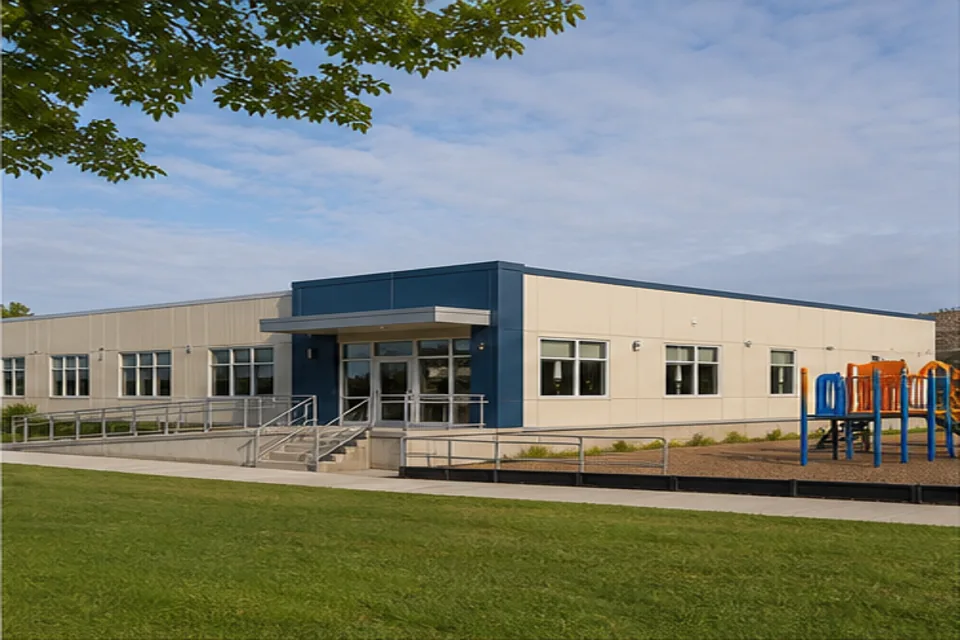
Daycare, preschool and early-learning facilities planned around supervision, classroom ratios and protected outdoor connections. The strongest buying process begins with the operation and works outward to the building, property, schedule and commercial terms.
1. Build the operating brief for modular daycare & early learning buildings
Record who will use the facility, what they will do, peak occupancy, hours, security needs, furniture, equipment, storage and future change. For modular daycare & early learning buildings, the room list should be specific enough to test circulation and technical needs without locking the team into a premature module arrangement.
Put these priorities in writing
- Controlled entry and family check-in
- Age-group rooms and direct supervision
- Child-sized fixtures and storage
- Protected play areas and pickup circulation
2. Choose the right building path for modular daycare & early learning buildings
Permanent, relocatable, new, pre-owned, purchased, leased and rented buildings solve different problems. Compare expected service life, customization, schedule, capital structure, future relocation, finish standards and site investment. Do not label a need “temporary” only because the opening date is urgent.
3. Test the floor plan for modular daycare & early learning buildings against real work
Lay out rooms around adjacencies, privacy, supervision, customer or patient movement, staff support, equipment and accessible circulation. Confirm module lines, structural connections and transportation limits after the operation works on paper. A clean rectangle is not a successful plan if it creates daily conflicts.
4. Define technical systems for modular daycare & early learning buildings early
Systems can affect room dimensions, roof or floor assemblies, utility loads and the site plan. For this use, the early technical list should include:
- Access control and communication
- HVAC, daylight and acoustic comfort
- Durable low-maintenance finishes
- Kitchenette and restroom plumbing
Document equipment data, required service clearances, controls, monitoring, commissioning and owner-furnished work. Late equipment decisions can erase the schedule benefit the team expected from off-site fabrication.
Turn the guide into a project brief.
Share the use, address, approximate size, schedule and room needs to start a building-price request.
5. Qualify the modular building site
Confirm ownership or control, survey information, zoning, setbacks, drainage, soils, utilities, fire access, accessible routes, parking and delivery feasibility. The destination must support the building and the work required to set it. A site visit and civil review are often more valuable than another round of generic floor plans.
6. Map modular building approvals and inspections
Identify the design professionals, state program and local authorities that may review the factory-built portion, zoning, civil work, foundations, utilities, fire protection and occupancy. Create a submission schedule and responsibility matrix. Modular construction changes where work occurs; it does not remove the applicable code or inspection path.
7. Compare complete installed project costs
Ask every provider to organize pricing around the same scope. Separate the factory building, architecture and engineering, permits and fees, freight, foundations, civil work, utility extensions, crane work, setting, field connections, finish work, testing, inspections and closeout. List allowances and exclusions beside the item they affect.
| Scope area | Questions to resolve |
|---|---|
| Building package | What structure, envelope, interiors, fixtures and systems leave the factory complete? |
| Professional services | Who prepares drawings, engineering, calculations and permit responses? |
| Property work | Who owns survey, civil design, grading, foundations, utilities, paving and restoration? |
| Delivery & setting | Who confirms the route, permits, escorts, crane, rigging, staging and weather close-in? |
| Closeout | Who completes testing, punch work, inspections, documents and occupancy? |
8. Build the modular project schedule
The schedule should show decisions, drawings, reviews, long-lead selections, factory release, site work, delivery, setting, connections, inspections and occupancy. Factory and site activities may overlap, but both need approved information. Track the date each decision is required, not only the date someone hopes to open.
9. Evaluate modular building providers
Ask how the team defines scope, manages design changes, coordinates local work, documents factory quality, plans logistics and closes permits. Review the specific organizations responsible for design, manufacture, transport, installation and service. A polished rendering is not evidence that responsibility gaps have been solved.
10. Ask the critical buyer questions for modular daycare & early learning buildings
- 01
Which ages and licensed capacities are planned?
- 02
How will secure check-in work?
- 03
What outdoor play area is required?
- 04
Which childcare licensing rules apply?
11. Watch common modular project risks
Incomplete site information, mismatched proposal scope, late equipment selections, unclear approval ownership, optimistic delivery assumptions and unassigned field work are recurring risks. Keep one decision log and one responsibility matrix through design and procurement. When the scope changes, update cost, schedule and drawing impacts together.
12. Prepare a pricing-ready package for modular daycare & early learning buildings
Provide the address, use, occupancy, approximate square footage, room list, finish expectations, technical requirements, target opening date, property documents and known constraints. Request alternates only when the organization could genuinely use them. This gives providers a stable basis and produces a more useful first comparison.