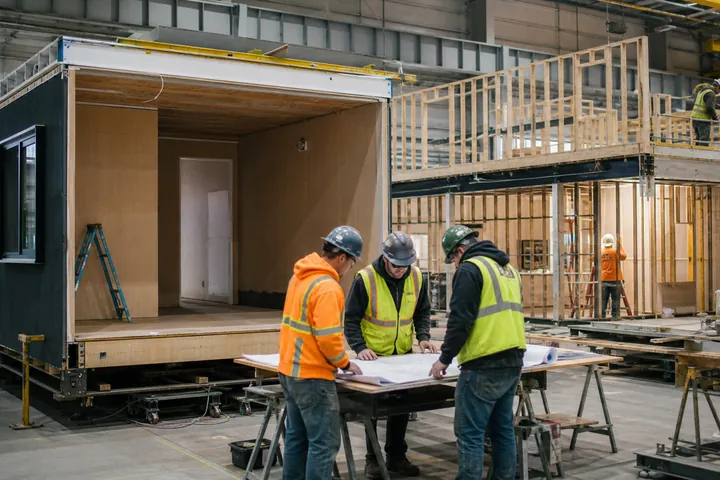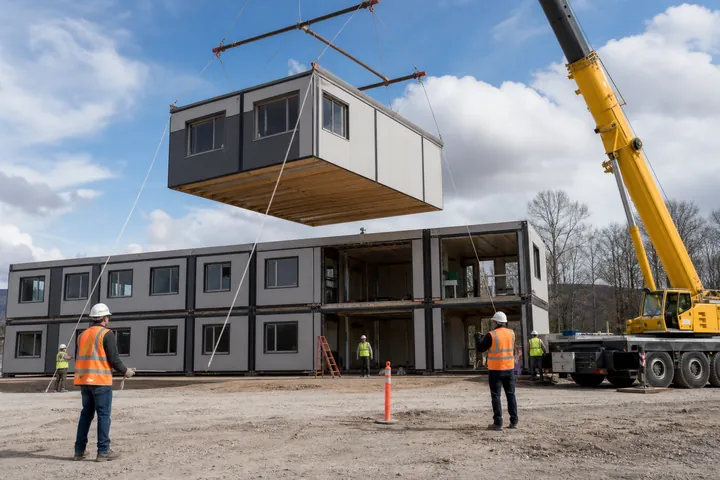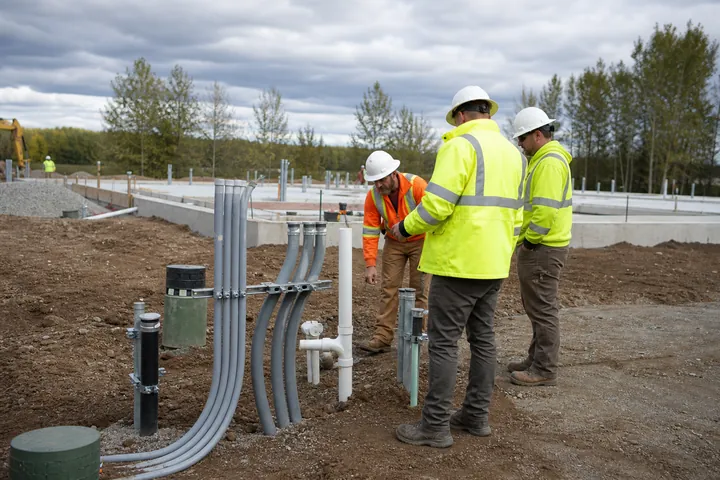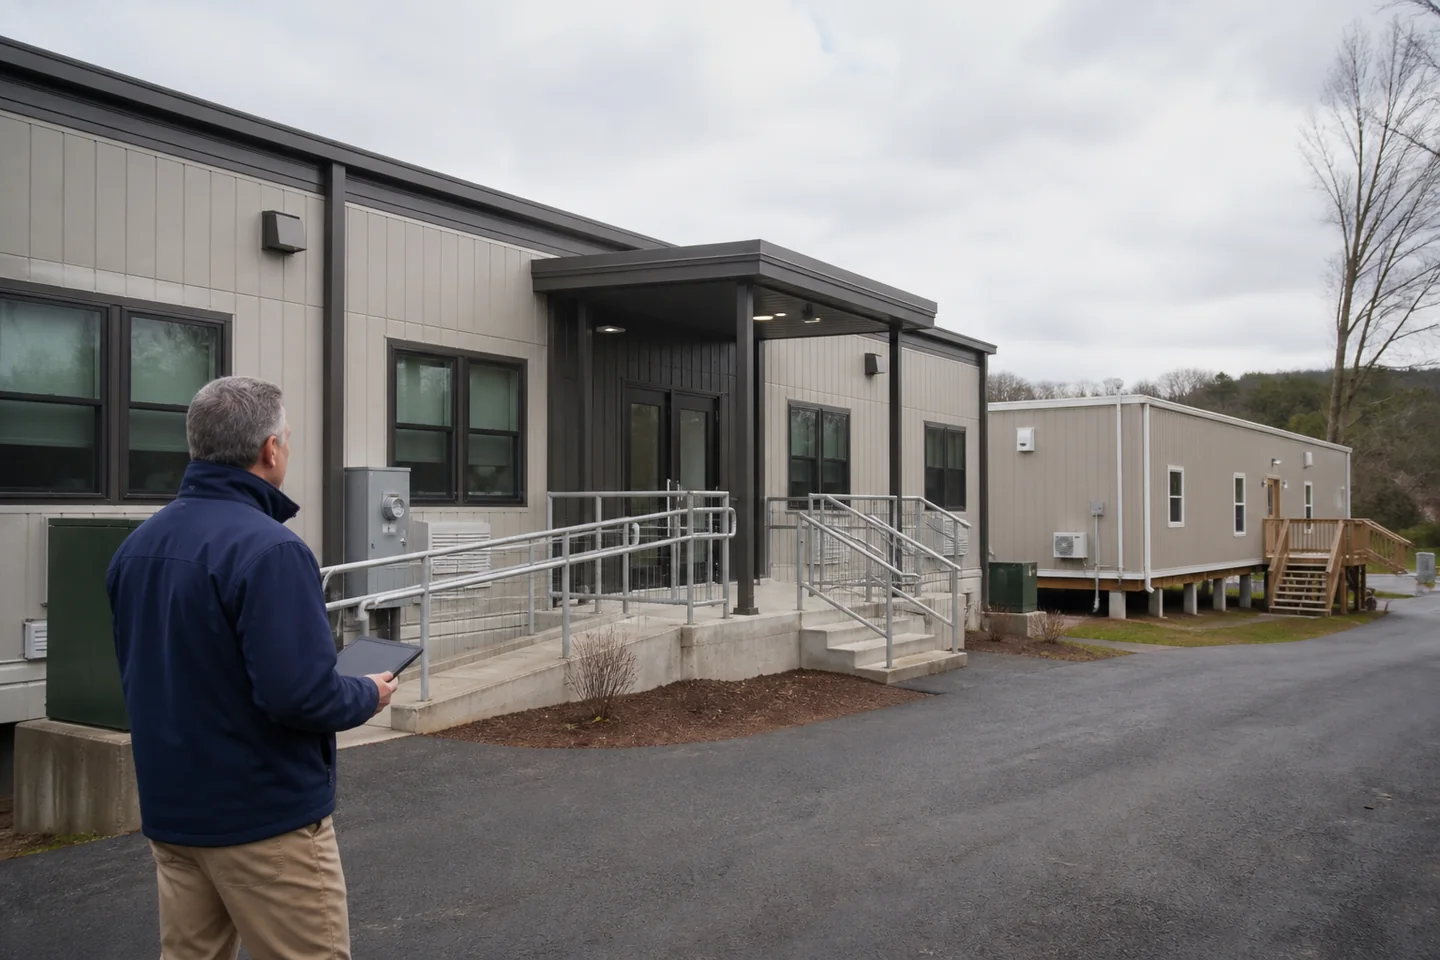
Modular is a broad off-site construction method. Portable commonly describes smaller or more readily relocatable buildings, but market terminology is inconsistent. Compare the actual structure, use, code path and scope.
Plan the connected decisions: modular classrooms & education buildings, modular office buildings, modular medical buildings & clinics, modular retail buildings. Use the matching modular building buyer’s guides, then resolve delivery and installation, modular building foundations, modular office buildings and modular classrooms before comparing complete project quotes.
Do not let the label replace the specification
Vendors may use modular, portable, relocatable, mobile and prefabricated differently. Ask for the intended occupancy, applicable code basis, structural design, foundation, module construction, systems, finishes and approved use. Two products carrying the same marketing label can be very different; two carrying different labels may solve similar needs.
Modular can support complex permanent facilities
Multi-module offices, schools, clinics, retail and public buildings can be planned for permanent use with integrated systems and site work. Their off-site fabrication method does not limit them to temporary occupancy. The project still needs a defined review path, engineered support, utilities, accessibility and final inspections.
Portable often emphasizes relocation and standardization
A portable classroom, booth or small office may use a more standardized configuration and a support system that facilitates future movement. That can be useful for changing demand. Buyers still need to consider transport, setup, utilities, accessibility, maintenance and whether a future destination can accept the building.
Compare performance and total project scope
Use one checklist covering room needs, occupancy, service life, finishes, energy, acoustics, systems, site work, delivery, installation and closeout. If relocation matters, price the future move and site restoration. Select the building that meets the operation rather than choosing from a term alone.
How the answer changes by modular building use
Modular vs. portable buildings cannot be evaluated in isolation from occupancy and daily operations. The same general question produces different design, site and pricing consequences when the building supports office work, instruction, healthcare, retail activity or a technical process. Use the operating brief to test the answer against each room, user group and required system.
Modular Classrooms & Education Buildings
Instructional buildings, administrative suites and support space for schools, districts and training organizations. For this use, the project team should test classroom capacity and teaching layout and supervised entries and corridor visibility while coordinating daylighting and acoustic control and technology and instructional power. Those requirements belong in the same record as the answer above; otherwise a broadly correct decision can still be wrong for the actual facility.
Modular Office Buildings
Permanent and relocatable offices for companies, agencies, project teams and expanding operations. For this use, the project team should test private offices, open work areas and meeting rooms and reception, security and visitor circulation while coordinating power and data distribution and hvac zoning and controls. Those requirements belong in the same record as the answer above; otherwise a broadly correct decision can still be wrong for the actual facility.
Modular Guard Houses & Security Buildings
Guard booths, gatehouses and security stations designed around traffic control, visibility and staff needs. For this use, the project team should test clear sightlines and protected position and vehicle and pedestrian circulation while coordinating access control and gate interfaces and communications and surveillance. Those requirements belong in the same record as the answer above; otherwise a broadly correct decision can still be wrong for the actual facility.
Modular Daycare & Early Learning Buildings
Daycare, preschool and early-learning facilities planned around supervision, classroom ratios and protected outdoor connections. For this use, the project team should test controlled entry and family check-in and age-group rooms and direct supervision while coordinating access control and communication and hvac, daylight and acoustic comfort. Those requirements belong in the same record as the answer above; otherwise a broadly correct decision can still be wrong for the actual facility.
Turn the answer into a documented modular project decision
Record the decision, the facts supporting it, the person responsible for confirmation and the date when it must be complete. Identify whether the item is verified, assumed, allowed for or still unresolved. Then connect it to the drawings, budget division, schedule activity and approval that depend on it. This prevents a useful planning answer from disappearing when responsibility moves among the owner, designer, manufacturer, site contractor and installer.
When proposals arrive, require every provider to respond to the same documented position on modular vs. portable buildings. A response should state what is included, what another party must supply, which information can change the answer and how a change affects price or time. If an item cannot yet be fixed, label the allowance and the evidence required to replace it with a firm value. Silence should not be treated as inclusion.
What a complete modular building project record should contain
| Record item | How it supports the decision |
|---|---|
| Intended use and occupancy | State the current basis, accountable party, required date and effect on building, property, pricing and occupancy. |
| Applicable code and review path | State the current basis, accountable party, required date and effect on building, property, pricing and occupancy. |
| Structure, systems and finishes | State the current basis, accountable party, required date and effect on building, property, pricing and occupancy. |
| Foundation and site work | State the current basis, accountable party, required date and effect on building, property, pricing and occupancy. |
| Realistic future relocation plan | State the current basis, accountable party, required date and effect on building, property, pricing and occupancy. |
Carry this record into concept review, proposal comparison and the preconstruction handoff. Update it whenever the use, property, equipment, code path or opening target changes. The goal is not more paperwork; it is one traceable answer that the building and site teams can execute without relying on different assumptions.
BUYER CHECKLIST
Carry these modular building decisions into the next project meeting.
- Intended use and occupancy
- Applicable code and review path
- Structure, systems and finishes
- Foundation and site work
- Realistic future relocation plan