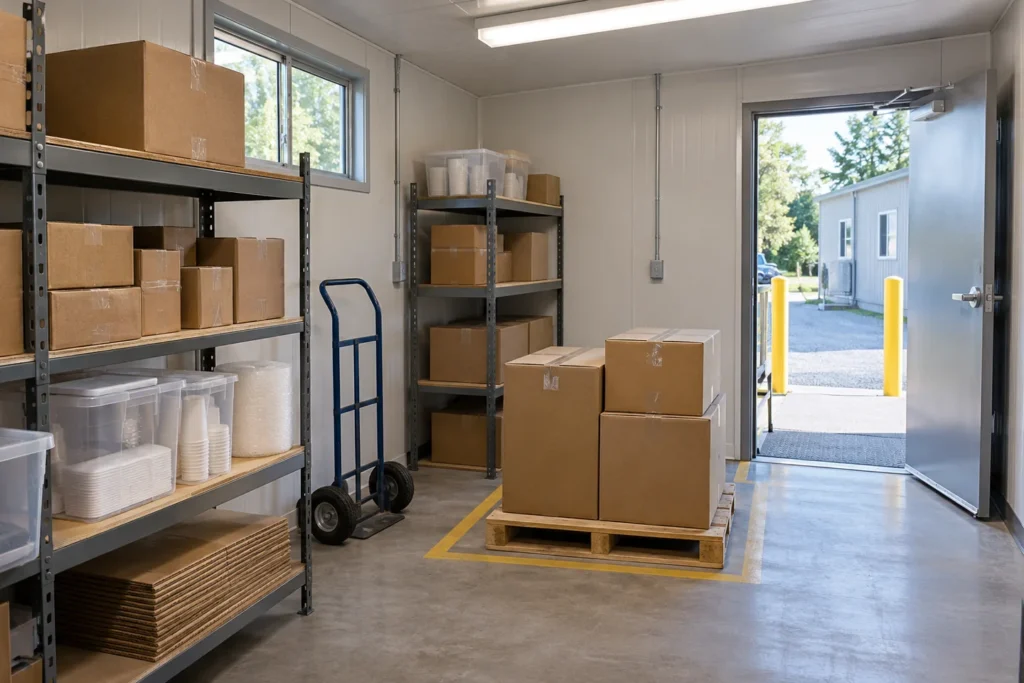
A stockroom should make the retail floor easier to manage. If deliveries immediately block the door or replenishment requires moving several stacks of boxes, the storage arrangement is working against the business. Plan around the goods you handle and the way they arrive.
Compare modular retail building prices with a defined stockroom requirement. For modular retail buildings, back-of-house space is part of the commercial layout, not whatever remains after the display area has been drawn.
A modular retail stockroom needs a practical relationship to both the delivery point and the sales floor.
Start with the delivery, not the shelving
Identify the typical delivery size, packaging and handling method. A few hand-carried cartons need a different receiving arrangement from larger loads. Explain how goods move from the delivery point into storage and then onto the sales floor.
Include space to check a delivery, handle packaging and separate items waiting to be put away. That space should not depend on leaving a required access route obstructed. Have the qualified project team assess doorways, loads and any handling equipment relevant to the proposed operation.
Seasonal peaks deserve a separate note. If the stockroom is adequate most of the year but overwhelmed before a major sales period, identify how that extra stock will be handled. A planned overflow arrangement is more useful than assuming the customer area can temporarily become storage whenever deliveries increase.
Separate stock from other back-of-house functions
Returns, cleaning supplies, staff belongings and paperwork can gradually consume the storage area. Decide where those functions belong before approving the plan. Some may need separate storage or access arrangements rather than sharing the same shelves as saleable goods.
Use the retail buyer’s guide to compare the complete building. Review customizable layouts if the stockroom needs a particular door position, partition or connection to the sales floor. Request a drawing that reflects the intended shelving rather than assuming every empty square foot will be usable.
Keep replenishment simple
Place frequently replenished products where staff can reach them without repeatedly moving slower-selling stock. Think about the route to the shop floor during trading hours and how customers will be kept clear of handling activity. The layout should support normal work, not just fit the maximum number of cartons.
Compare retail building prices with the same receiving and storage assumptions. Clarify who supplies shelving and handling equipment, and what building provisions are required for them. A practical stockroom may not be the largest one, but it should let staff receive, organize and replenish merchandise reliably. That gives the selling area a better chance to remain open, presentable and useful throughout the day.