Yes. Room layouts, exteriors, entries, systems, finishes and equipment support can be customized. Efficient customization works with module dimensions, transportation and production rather than ignoring them.
Plan the connected decisions: modular retail buildings, modular office buildings, modular classrooms & education buildings, modular medical buildings & clinics. Use the matching modular building buyer’s guides, then resolve modular classrooms, modular medical buildings, modular building applications and buy, lease or rent before comparing complete project quotes.
Customize the operation first
Begin with room relationships, occupancy, equipment, storage, privacy, security and circulation. Those choices determine whether the building supports everyday work. Moving walls on a generic plan is not meaningful customization if staff, customers, students or patients still cross one another in the wrong places.
Use module planning as a design discipline
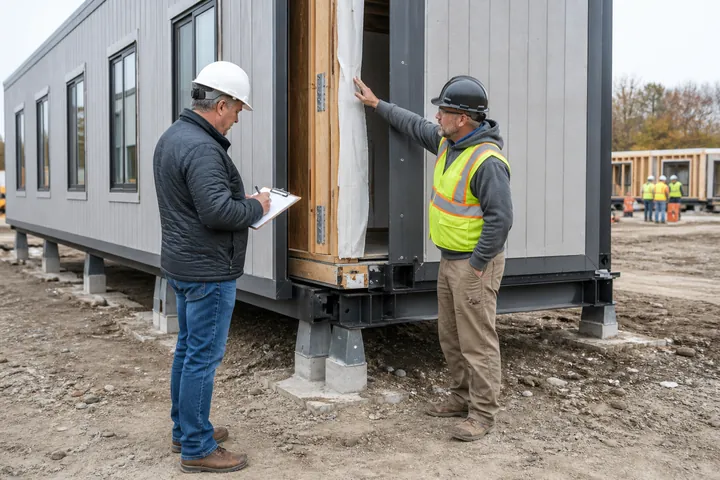
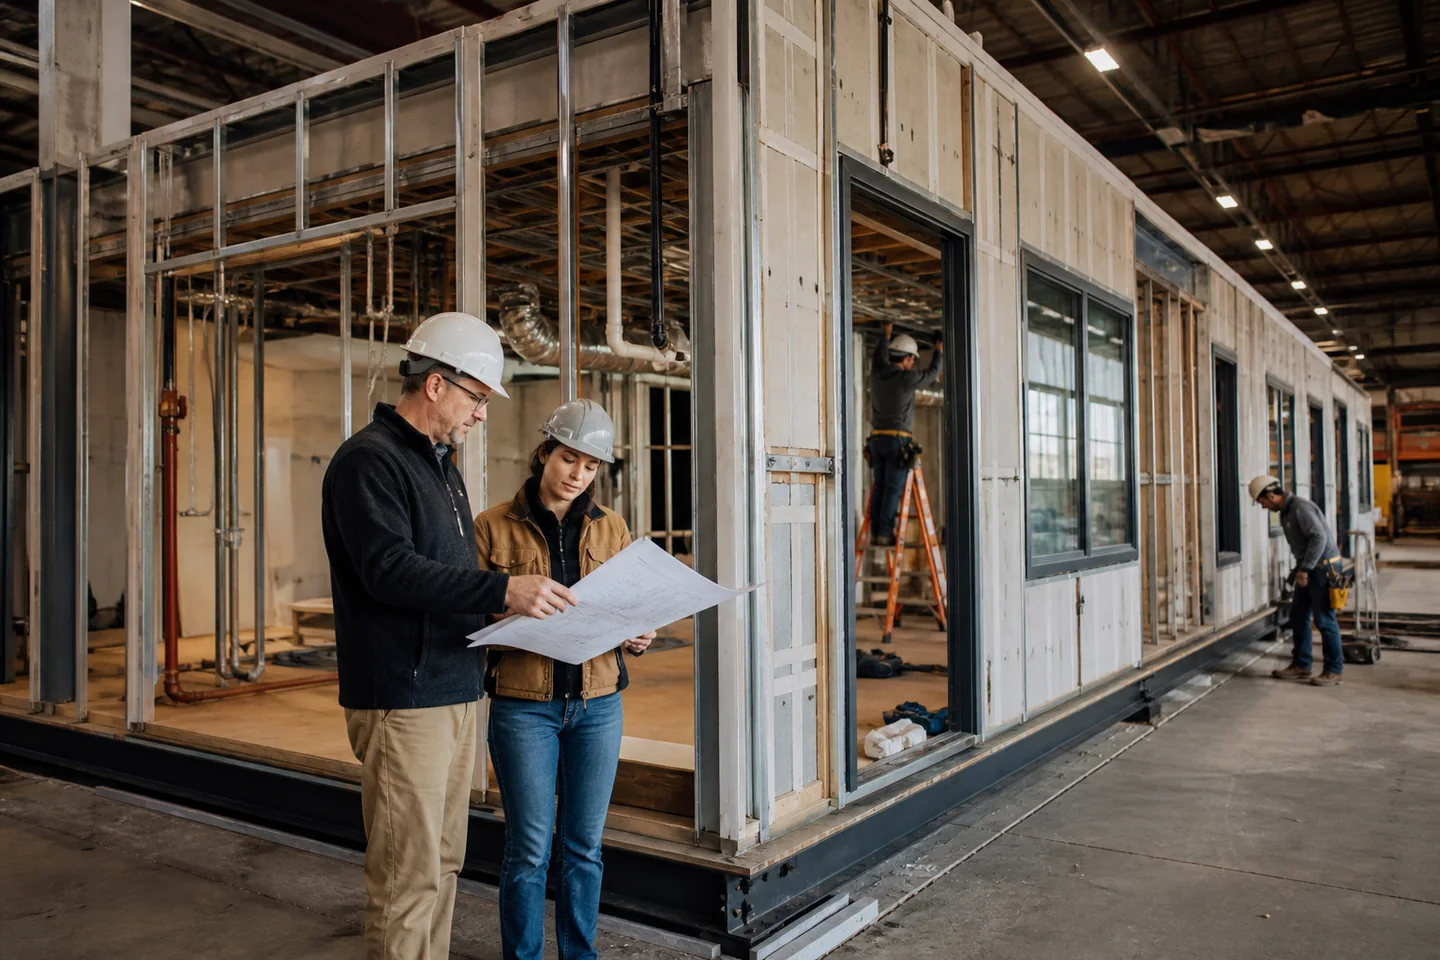
Module width, length, height, structural frames and transportation limits create a planning grid. Good design uses that grid to organize rooms and connections without making every space look repetitive. Larger open areas, corridors, entries and multi-module rooms can be developed by coordinating structural openings and marriage lines early.
Coordinate exterior character and the site
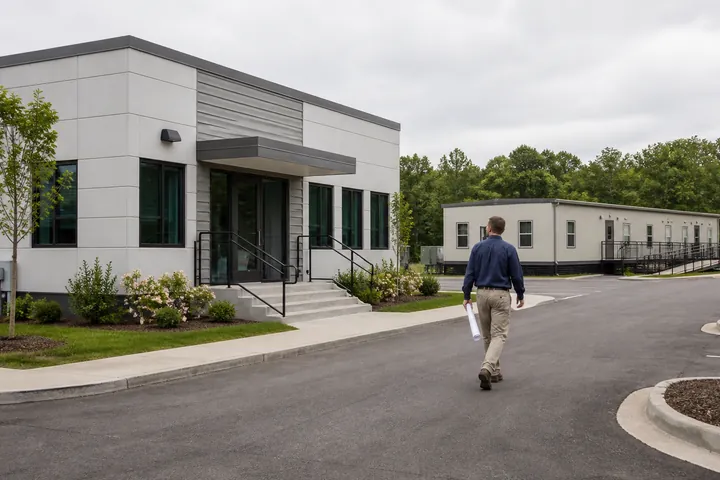
Roof forms, parapets, canopies, glazing, cladding, entrances and signage can help a modular building fit the organization and property. Exterior choices affect weight, transport protection, field completion, drainage and maintenance. Show which finish is factory-applied and which is completed after setting.
Protect the schedule while customizing
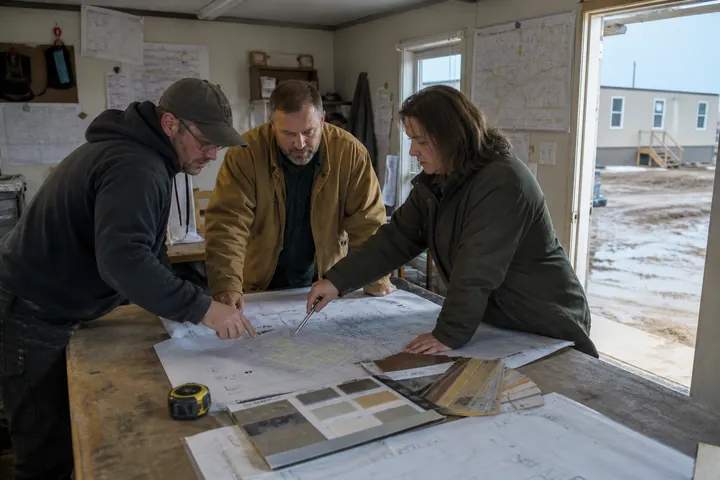
Customization becomes a schedule risk when decisions arrive after engineering, procurement or fabrication. Set decision dates for equipment, finishes, doors, hardware, casework, controls and owner-furnished items. Use mockups or finish samples where appearance matters, and record accepted substitutions before they reach production.
How the answer changes by modular building use
Modular building customization cannot be evaluated in isolation from occupancy and daily operations. The same general question produces different design, site and pricing consequences when the building supports office work, instruction, healthcare, retail activity or a technical process. Use the operating brief to test the answer against each room, user group and required system.
Modular Retail Buildings
Stores, sales centers and customer-service buildings with adaptable layouts and commercial exterior options. For this use, the project team should test customer arrival and storefront presence and merchandising, checkout and queueing while coordinating display and point-of-sale power and lighting and controls. Those requirements belong in the same record as the answer above; otherwise a broadly correct decision can still be wrong for the actual facility.
Modular Restaurants & Food Service
Restaurant, café and food-service buildings with demanding equipment, plumbing, ventilation and health-review needs. For this use, the project team should test kitchen equipment and production flow and customer ordering, seating and pickup while coordinating grease, gas and plumbing coordination and exhaust, makeup air and hvac. Those requirements belong in the same record as the answer above; otherwise a broadly correct decision can still be wrong for the actual facility.
Modular Office Buildings
Permanent and relocatable offices for companies, agencies, project teams and expanding operations. For this use, the project team should test private offices, open work areas and meeting rooms and reception, security and visitor circulation while coordinating power and data distribution and hvac zoning and controls. Those requirements belong in the same record as the answer above; otherwise a broadly correct decision can still be wrong for the actual facility.
Modular Church & Community Buildings
Worship, fellowship, nonprofit and community buildings with adaptable rooms and practical expansion paths. For this use, the project team should test assembly capacity and flexible seating and entry, gathering and circulation while coordinating sound, presentation and low voltage and hvac zoning for varied schedules. Those requirements belong in the same record as the answer above; otherwise a broadly correct decision can still be wrong for the actual facility.
Turn the answer into a documented modular project decision
Record the decision, the facts supporting it, the person responsible for confirmation and the date when it must be complete. Identify whether the item is verified, assumed, allowed for or still unresolved. Then connect it to the drawings, budget division, schedule activity and approval that depend on it. This prevents a useful planning answer from disappearing when responsibility moves among the owner, designer, manufacturer, site contractor and installer.
When proposals arrive, require every provider to respond to the same documented position on modular building customization. A response should state what is included, what another party must supply, which information can change the answer and how a change affects price or time. If an item cannot yet be fixed, label the allowance and the evidence required to replace it with a firm value. Silence should not be treated as inclusion.
What a complete modular building project record should contain
| Record item | How it supports the decision |
|---|---|
| Operational room relationships | State the current basis, accountable party, required date and effect on building, property, pricing and occupancy. |
| Module grid and structural openings | State the current basis, accountable party, required date and effect on building, property, pricing and occupancy. |
| Exterior and entry design | State the current basis, accountable party, required date and effect on building, property, pricing and occupancy. |
| Systems and equipment coordination | State the current basis, accountable party, required date and effect on building, property, pricing and occupancy. |
| Finish decisions and release dates | State the current basis, accountable party, required date and effect on building, property, pricing and occupancy. |
Carry this record into concept review, proposal comparison and the preconstruction handoff. Update it whenever the use, property, equipment, code path or opening target changes. The goal is not more paperwork; it is one traceable answer that the building and site teams can execute without relying on different assumptions.
BUYER CHECKLIST
Carry these modular building decisions into the next project meeting.
- Operational room relationships
- Module grid and structural openings
- Exterior and entry design
- Systems and equipment coordination
- Finish decisions and release dates