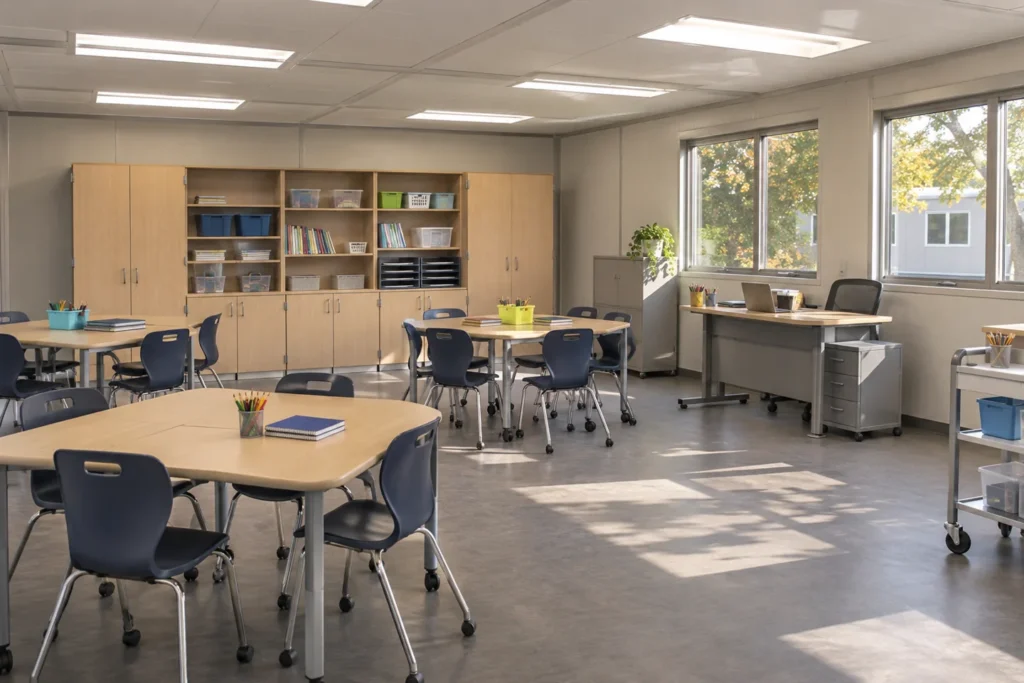
A modular classroom floor plan should make teaching easier from the first day. A room that looks generous on a drawing can feel crowded once desks, storage, teaching equipment and circulation are included. Start with the activities the classroom must support, then compare modular classroom prices for designs that fit those activities.
Our modular classrooms can be the starting point for a focused discussion about room arrangements. Bring your expected class size, age group and teaching approach to that discussion. Those details are more useful than a square-footage target alone, especially when several layouts appear to offer the same capacity.
Our modular classroom floor plans are a starting point for discussing teaching rooms and support space together.
Compare usable teaching space, not just the outside dimensions
Ask for a dimensioned plan showing the furniture you expect to use. Include the teacher’s station, student seating, storage and any small-group area. Check where doors open and how people move between tables. A layout should not depend on moving a cabinet every time a door is used.
Separate the building’s overall dimensions from the space available inside each room. Walls, utility areas and corridors take up room too. The classroom buyer’s guide helps organize the wider building decision, while the floor-plan review should stay close to the actual school day.
A useful comparison drawing labels fixed items separately from movable furniture. That makes it easier to see whether a teaching area can change during the day or whether a sink, cabinet or partition commits it to one arrangement. Ask for that distinction before choosing between plans that appear similar at first glance.
Put storage and support spaces where they help
Storage is often easier to plan before the room is filled. List what stays in the classroom: books, teaching materials, cleaning supplies and student belongings. Decide which items need enclosed storage and which need to be reached during lessons. Avoid counting a future cabinet as both storage space and available floor area.
Restrooms, staff areas and shared circulation also affect the classroom arrangement. Establish which facilities are inside the modular building and which are elsewhere on campus. Review building customization before assuming a standard plan includes every support room your school needs.
Choose the plan you can operate comfortably
Walk through a typical arrival, lesson change and dismissal using the drawing. Ask teaching and facilities staff to review the same plan, rather than collecting separate sketches that conflict. Note questions about supervision, access, maintenance and furniture placement before the design is finalized.
Compare classroom building prices using the same room list and finish expectations. Otherwise, a simpler layout may appear cheaper because essential storage or support space has been left out. Keep a written record of the selected design and request an updated drawing when anything changes. Your school and its qualified project team should confirm occupancy, accessibility and other applicable requirements for the final arrangement.