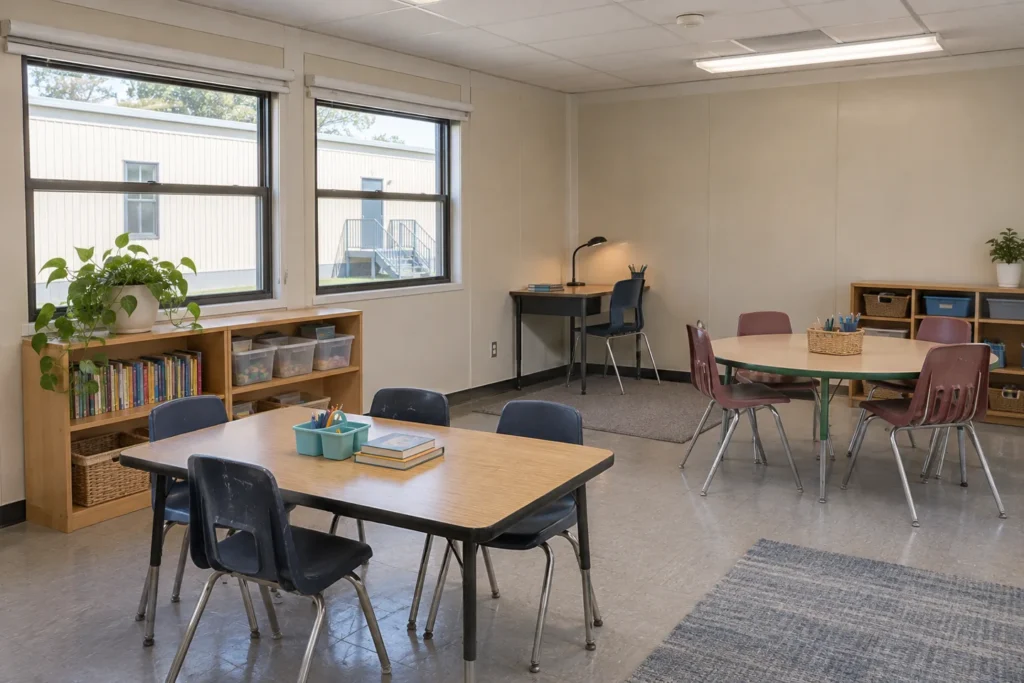
Small-group teaching needs more than a smaller classroom. Teachers may need room for focused discussion, individual work and materials that change throughout the day. A useful layout supports those activities without turning every transition into a furniture-moving exercise.
Compare modular classroom prices for the actual number of teaching areas you need. The right modular classroom arrangement might be one adaptable room or several separate rooms, depending on how groups work and whether they meet at the same time.
Compare modular classrooms for small group teaching around the activities happening at the same time, not just the number of rooms.
Decide which activities need separate rooms
List the activities planned for the building and identify those that can comfortably share space. Two groups talking at once may need more separation than two groups doing individual written work. Movable furniture offers flexibility, but it does not provide the same separation as an appropriately designed wall and door.
Discuss supervision and visibility with the school team. Glazed panels, door positions and room connections all need a deliberate decision. Avoid selecting an arrangement solely because it maximizes the number of rooms on the drawing; circulation and support space must still work.
For example, a room used for rotating reading groups may need several convenient material-storage points, while a room used for one group all morning may benefit more from a generous shared worktable. These are layout choices, not promises about educational outcomes. The people delivering the program should help decide which arrangement is useful.
Give materials and equipment a defined home
Small rooms quickly feel smaller when teaching materials occupy the circulation space. Include storage for the resources each group uses and identify anything that should be secured. Consider where bags, coats and shared equipment will go before deciding how much usable teaching area remains.
Our classroom buyer’s guide helps put those room-level decisions into the wider project. If a standard design needs changes, review customizable building features and ask which changes affect the structure, services or delivery schedule. Record the selected arrangement rather than relying on a verbal understanding.
Keep flexibility realistic
A flexible room should have workable furniture positions, suitable power access and room to move between activities. It should not rely on trailing cables or storage being moved into an exit route. Ask staff to test a typical day against the floor plan, including arrival, transitions and cleanup.
When comparing classroom building prices, include the same furniture assumptions, storage expectations and room divisions in every request. A proposal for an open room is not directly comparable with one containing multiple enclosed teaching rooms. Have qualified professionals confirm the applicable occupancy and accessibility requirements. The strongest choice gives staff a space they can use comfortably now while making any likely future changes clear, including changes that would require additional work or approval.