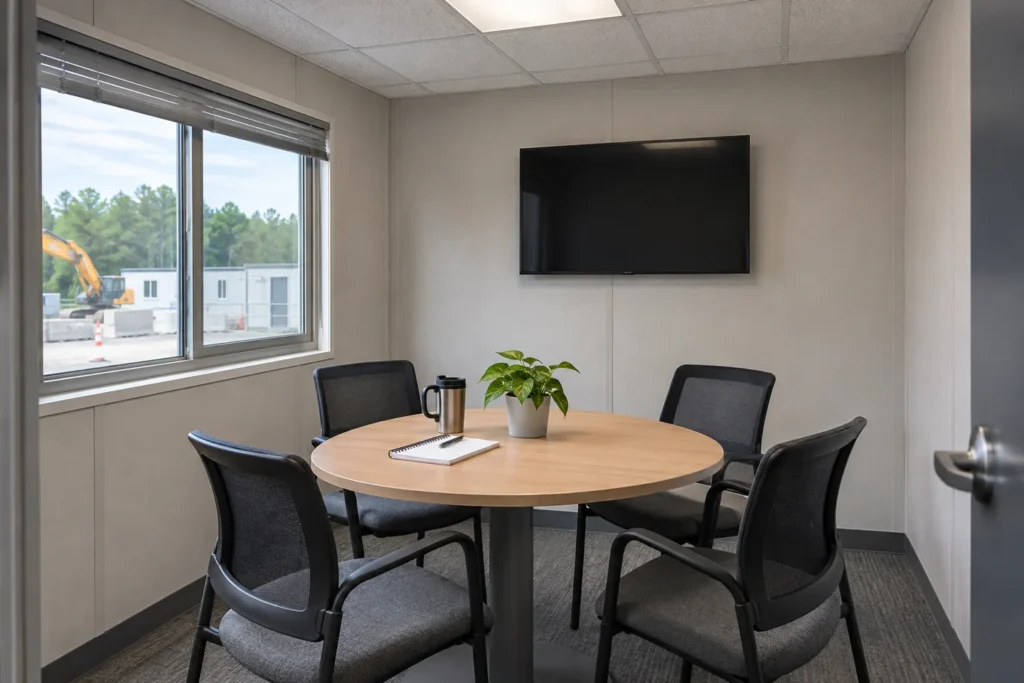
Meeting rooms are valuable when they match the meetings a business actually holds. A large boardroom used occasionally may consume space that would be more useful as two smaller rooms. On the other hand, a small room can become uncomfortable when it is expected to host every team discussion.
Compare modular office prices using your normal meeting patterns. When choosing modular office buildings, include the number of simultaneous meetings, typical attendance and whether the rooms will serve visitors as well as staff.
Plan modular office meeting rooms around the size and type of meetings the business holds most often.
Size the room around the furniture and activity
Start with the table, chairs and equipment, then check the space needed to enter, sit down and move around. Include any display, whiteboard or storage cabinet. A room’s nominal capacity should not depend on people squeezing behind occupied chairs.
Consider whether a table is necessary for every use. A small room for private calls may need a different arrangement from a customer presentation space. The office buyer’s guide can help connect these choices to the overall balance between workstations and support rooms.
If meetings vary greatly in size, consider whether two smaller rooms would serve ordinary use better than one large room. Compare that option with the occasions when the whole team genuinely needs to gather. Avoid designing every day around a rare event unless the business has a clear reason to do so.
Make video calls and privacy part of the specification
Identify where screens, cameras and power connections will be positioned. Check daylight and lighting so that the intended camera position is practical. Discuss background noise and sound transfer with the design team rather than assuming any enclosed room offers adequate privacy.
Review building utilities for power and service coordination. Include data and communications responsibilities in the project scope, even when those services are arranged separately. A finished meeting room still needs the right connections and equipment to support the way your team communicates.
Compare the room that will actually be delivered
Ask which furniture, finishes and equipment are included and which are shown only to illustrate the layout. Renderings can make a space feel complete while leaving several items outside the price. Keep a written list of the room contents used for comparison.
Compare office building prices with the same meeting-room arrangement and privacy expectations. If flexibility matters, ask what would be involved in converting the room later, including any changes to partitions or services. The most useful plan gives the team reliable places to meet without sacrificing essential everyday workspace. Have the final room layout reviewed for applicable occupancy and access requirements before approval.