Utility needs depend on use and can include electrical power, communications, domestic water, sanitary sewer, storm drainage, gas, fire-protection water and specialty services. Capacity, routes, connection points and responsible parties must be verified for the actual property.
Plan the connected decisions: modular medical buildings & clinics, modular office buildings, modular classrooms & education buildings, modular retail buildings. Use the matching modular building buyer’s guides, then resolve warranty and maintenance, commercial modular building cost, modular construction timeline and modular building site preparation before comparing complete project quotes.
Build loads from the operating program
Start with occupancy, hours, plumbing fixtures, food service, medical or laboratory equipment, technology, HVAC and future demand. A simple office, restaurant, clinic and testing facility can require very different services. Give designers actual equipment data rather than placeholder square-foot assumptions. Include owner-furnished equipment because its power, drainage, ventilation or data needs still affect the building and property.
Verify available capacity and connection rights
Locate existing services and confirm who owns them, what capacity is available, whether upgrades are required and where connection is permitted. Utility maps alone may not establish depth, condition or remaining capacity. Coordinate surveys, test information and utility-provider requirements before foundations and grading are fixed. Long lead times for transformers, meters or service extensions belong in the project schedule.
Coordinate underground work with foundations
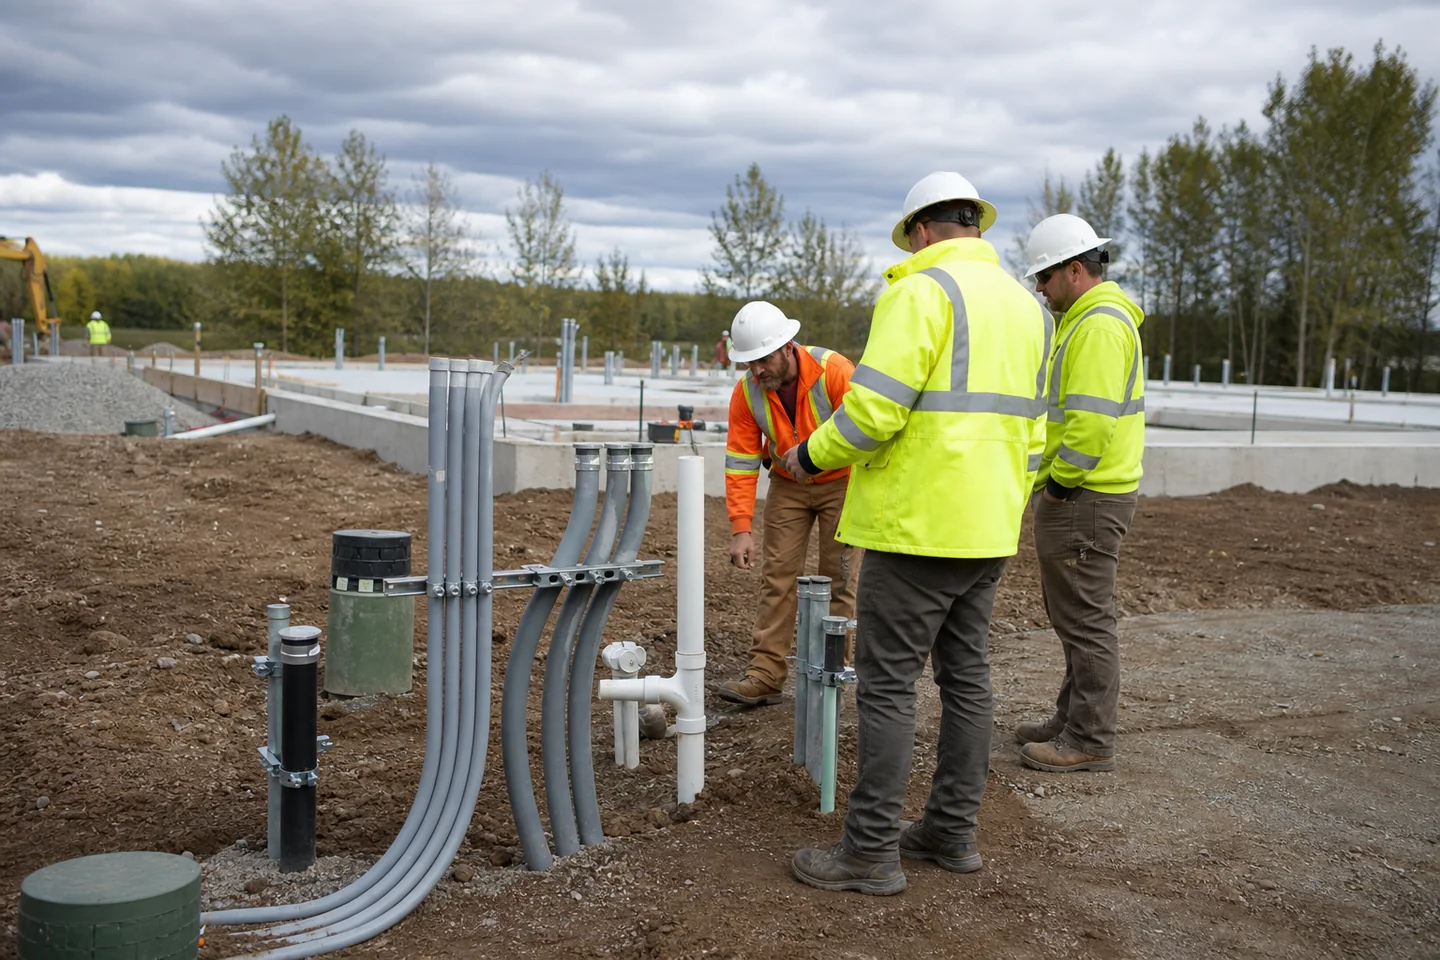
Utility routes, sleeves, stub-ups, cleanouts, valves, fire lines and grounding must fit the module support and connection design. Finished floor elevation, drainage, frost or depth requirements and accessible entrances affect the vertical relationship between site services and the building. Verify locations and elevations before module delivery; correcting a misplaced penetration beneath a set module can be disruptive and expensive.
Assign final connections and testing
State who provides design, permits, excavation, service equipment, temporary utilities, meters, building connections, inspections, startup and restoration. Factory-installed systems usually require field connections between modules and to the site. Include flushing, pressure testing, balancing, controls checkout, labeling and owner training where applicable. The proposal should identify both physical work and the party responsible for securing approvals.
How the answer changes by modular building use
Modular building utilities cannot be evaluated in isolation from occupancy and daily operations. The same general question produces different design, site and pricing consequences when the building supports office work, instruction, healthcare, retail activity or a technical process. Use the operating brief to test the answer against each room, user group and required system.
Modular Medical Buildings & Clinics
Clinics, exam suites, diagnostic space and healthcare support buildings planned around privacy, utilities and operations. For this use, the project team should test patient, staff and supply circulation and privacy and acoustic separation while coordinating clinical power and low voltage and plumbing and specialty utilities. Those requirements belong in the same record as the answer above; otherwise a broadly correct decision can still be wrong for the actual facility.
Modular Restaurants & Food Service
Restaurant, café and food-service buildings with demanding equipment, plumbing, ventilation and health-review needs. For this use, the project team should test kitchen equipment and production flow and customer ordering, seating and pickup while coordinating grease, gas and plumbing coordination and exhaust, makeup air and hvac. Those requirements belong in the same record as the answer above; otherwise a broadly correct decision can still be wrong for the actual facility.
Modular Daycare & Early Learning Buildings
Daycare, preschool and early-learning facilities planned around supervision, classroom ratios and protected outdoor connections. For this use, the project team should test controlled entry and family check-in and age-group rooms and direct supervision while coordinating access control and communication and hvac, daylight and acoustic comfort. Those requirements belong in the same record as the answer above; otherwise a broadly correct decision can still be wrong for the actual facility.
Modular Laboratories & Technical Buildings
Laboratory, testing and specialized technical buildings requiring early systems and workflow definition. For this use, the project team should test equipment dimensions and service zones and clean and controlled workflows while coordinating specialty exhaust and ventilation and process power and utilities. Those requirements belong in the same record as the answer above; otherwise a broadly correct decision can still be wrong for the actual facility.
Turn the answer into a documented modular project decision
Record the decision, the facts supporting it, the person responsible for confirmation and the date when it must be complete. Identify whether the item is verified, assumed, allowed for or still unresolved. Then connect it to the drawings, budget division, schedule activity and approval that depend on it. This prevents a useful planning answer from disappearing when responsibility moves among the owner, designer, manufacturer, site contractor and installer.
When proposals arrive, require every provider to respond to the same documented position on modular building utilities. A response should state what is included, what another party must supply, which information can change the answer and how a change affects price or time. If an item cannot yet be fixed, label the allowance and the evidence required to replace it with a firm value. Silence should not be treated as inclusion.
What a complete modular building project record should contain
| Record item | How it supports the decision |
|---|---|
| Use-specific equipment and loads | State the current basis, accountable party, required date and effect on building, property, pricing and occupancy. |
| Verified service capacity | State the current basis, accountable party, required date and effect on building, property, pricing and occupancy. |
| Utility routes and connection points | State the current basis, accountable party, required date and effect on building, property, pricing and occupancy. |
| Foundation penetration coordination | State the current basis, accountable party, required date and effect on building, property, pricing and occupancy. |
| Final connections, testing and approvals | State the current basis, accountable party, required date and effect on building, property, pricing and occupancy. |
Carry this record into concept review, proposal comparison and the preconstruction handoff. Update it whenever the use, property, equipment, code path or opening target changes. The goal is not more paperwork; it is one traceable answer that the building and site teams can execute without relying on different assumptions.
BUYER CHECKLIST
Carry these modular building decisions into the next project meeting.
- Use-specific equipment and loads
- Verified service capacity
- Utility routes and connection points
- Foundation penetration coordination
- Final connections, testing and approvals