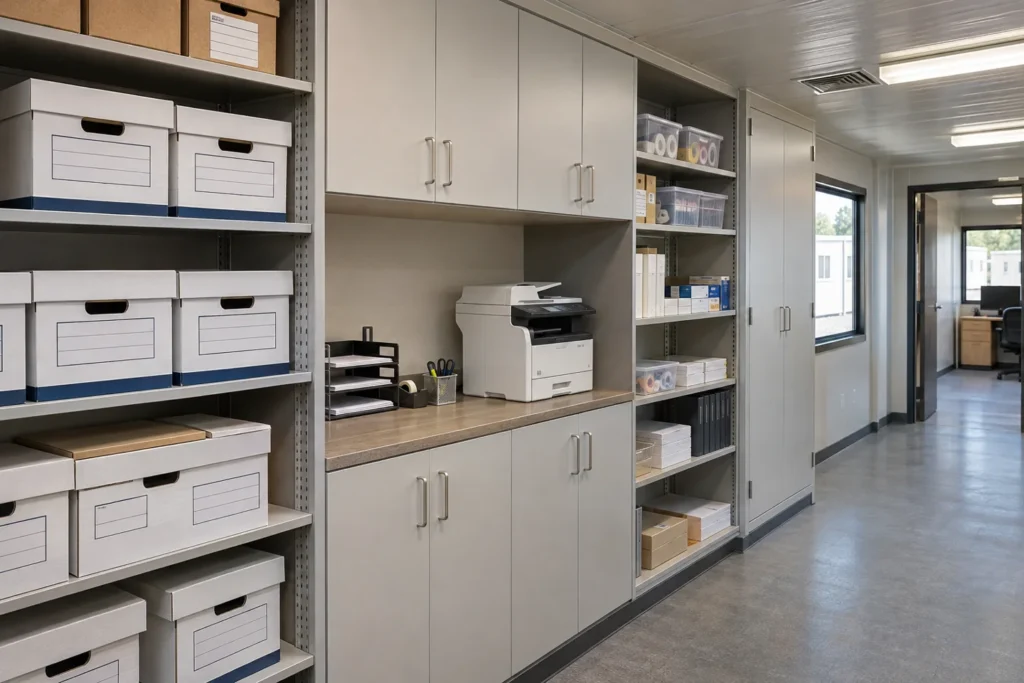
Office storage often becomes a problem after the floor plan has already been approved. Supplies arrive, records need a home and a printer occupies the corner intended for a workstation. Planning storage at the start helps protect the usable space you are buying.
Compare modular office prices with storage shown alongside desks and meeting rooms. A practical modular office building should accommodate the equipment and materials the business uses, not just the people counted in its headcount.
Discuss modular office storage as part of the room layout rather than a furniture purchase left until move-in.
List what is stored and how often it is used
Separate daily supplies from archive material, valuable equipment and items that need controlled access. Frequently used materials belong near the people who use them. Less frequently used items may be better in a dedicated room or cabinet rather than beside every desk.
Measure the actual equipment and storage units you intend to keep. Do not assume a standard cabinet shown on a drawing matches your existing furniture. Include the room needed to open doors, pull out drawers and move items without blocking circulation.
Use a simple inventory with item dimensions, quantity and access frequency. Add a note for anything that needs secure storage or specialist review. This turns an abstract request for more cabinets into a clear brief and helps avoid ordering storage furniture that competes with essential workstations for the same floor space.
Make storage part of the building arrangement
Discuss cabinet positions, shelving and any concentrated loads with the qualified design team. A storage room is not simply an empty office with more boxes added later. The intended contents and use should be known before the final specification is agreed.
The office buyer’s guide helps organize the room schedule. Review customizable building features if you need built-in storage, a printer alcove or a separate equipment room. Confirm whether those items are supplied with the building or installed by someone else.
Protect useful workspace over time
Allow for a realistic amount of growth, but do not use vague future needs to justify unnecessary floor area. A periodic records or supplies review may solve some storage pressure more effectively than expanding the building. Distinguish a business process problem from a genuine lack of space.
Request office building prices against the same storage brief so the comparison stays fair. Walk through routine tasks such as receiving supplies, printing, filing and cleaning. Check that storage does not interfere with entrances, workstations or meeting space. The goal is a building that remains usable after the first week, when the everyday equipment and materials have moved in and the showroom-like emptiness of the floor plan has disappeared.