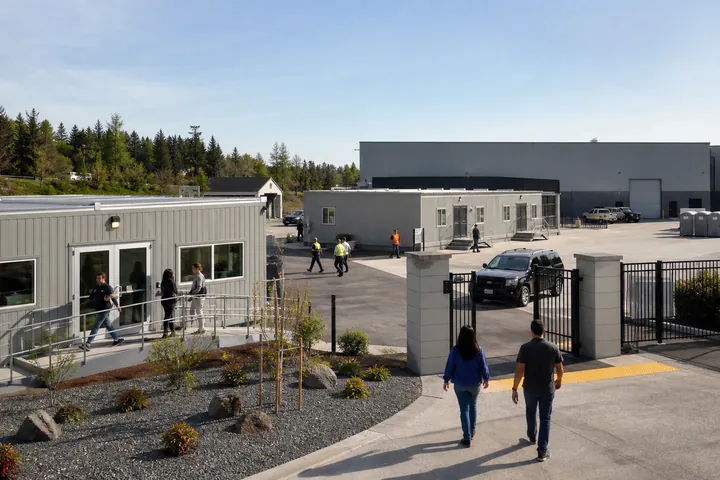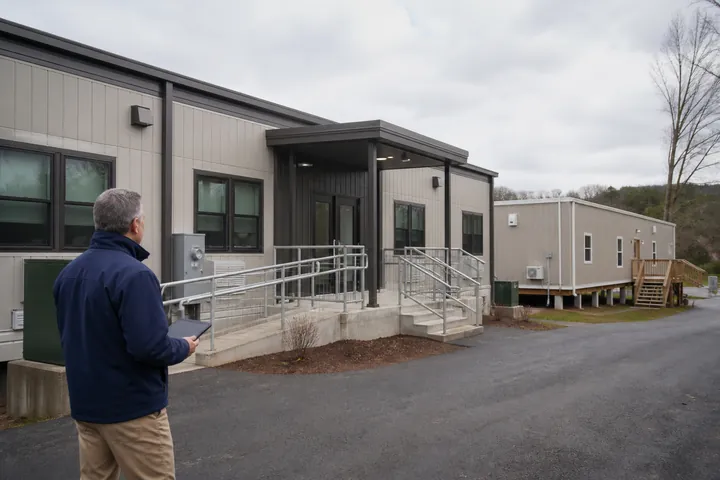
Modular buildings can be designed for strong energy performance, but the construction method alone does not guarantee efficiency. The envelope, windows, air sealing, HVAC design, controls, lighting, loads, climate and commissioning determine actual results.
Plan the connected decisions: modular office buildings, modular classrooms & education buildings, modular medical buildings & clinics, modular retail buildings. Use the matching modular building buyer’s guides, then resolve modular office buildings, modular classrooms, modular medical buildings and modular building applications before comparing complete project quotes.
Set a measurable performance target
Define the applicable energy code, owner standard, utility goal and operating schedule before selecting wall, roof, glazing or mechanical systems. A classroom, clinic, office and laboratory can have very different ventilation, plug-load and schedule profiles. Ask the design team to document assumptions and use appropriate energy analysis when performance beyond code is important. A generic claim of efficiency is not a substitute for a project target.
Coordinate the envelope across module joints
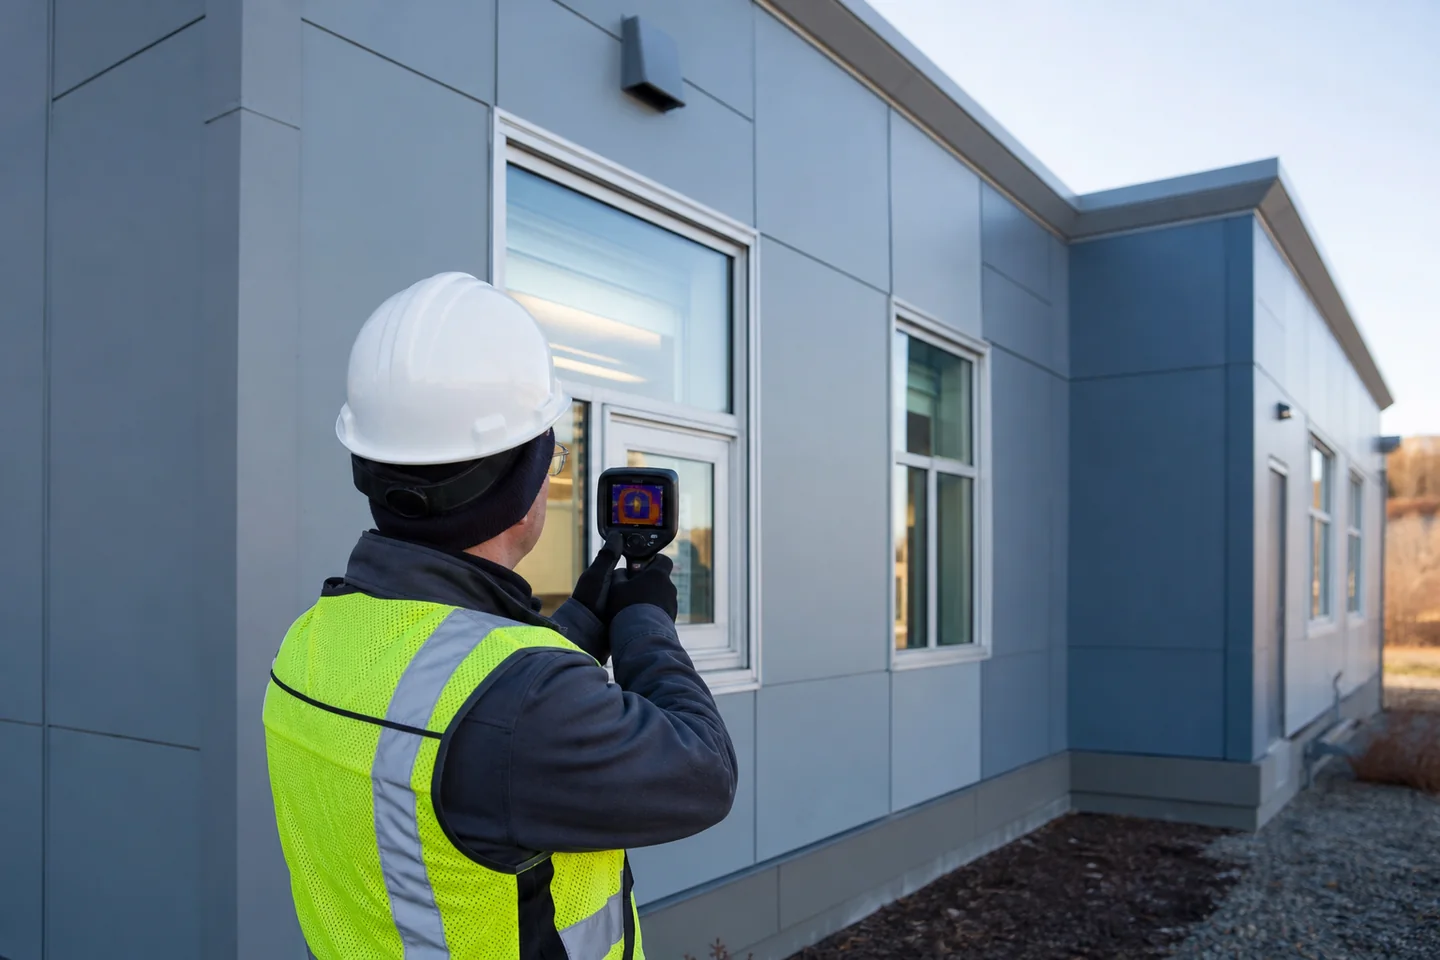
Factory conditions can support consistent insulation and air-barrier work, but transportation and field assembly introduce connections that need careful detailing. Review roof and wall transitions, floor edges, marriage lines, windows, doors, penetrations and the interface with the foundation. Require inspection and testing appropriate to the project so concealed gaps, wet materials or damaged seals are corrected before interior closeout.
Size systems for the real building
HVAC should respond to climate, occupancy, ventilation, solar exposure, equipment loads, room zoning and operating hours—not only square footage. Coordinate controls, outside air, exhaust, humidity and simultaneous heating and cooling. Efficient lighting and controls matter, but high plug loads or poorly commissioned equipment can dominate use. The Department of Energy recommends establishing performance goals throughout design, procurement, construction and commissioning.
Measure performance after occupancy
Include startup, balancing, controls verification, owner training and trend review in the closeout plan. Compare utility data with weather, occupancy and operating schedules rather than relying on a single bill. Correct scheduling, setpoints, failed sensors and envelope defects as they appear. A maintainable system with clear documentation often protects energy performance better than a complicated system the operating team cannot adjust.
How the answer changes by modular building use
Modular building energy efficiency cannot be evaluated in isolation from occupancy and daily operations. The same general question produces different design, site and pricing consequences when the building supports office work, instruction, healthcare, retail activity or a technical process. Use the operating brief to test the answer against each room, user group and required system.
Modular Office Buildings
Permanent and relocatable offices for companies, agencies, project teams and expanding operations. For this use, the project team should test private offices, open work areas and meeting rooms and reception, security and visitor circulation while coordinating power and data distribution and hvac zoning and controls. Those requirements belong in the same record as the answer above; otherwise a broadly correct decision can still be wrong for the actual facility.
Modular Classrooms & Education Buildings
Instructional buildings, administrative suites and support space for schools, districts and training organizations. For this use, the project team should test classroom capacity and teaching layout and supervised entries and corridor visibility while coordinating daylighting and acoustic control and technology and instructional power. Those requirements belong in the same record as the answer above; otherwise a broadly correct decision can still be wrong for the actual facility.
Modular Medical Buildings & Clinics
Clinics, exam suites, diagnostic space and healthcare support buildings planned around privacy, utilities and operations. For this use, the project team should test patient, staff and supply circulation and privacy and acoustic separation while coordinating clinical power and low voltage and plumbing and specialty utilities. Those requirements belong in the same record as the answer above; otherwise a broadly correct decision can still be wrong for the actual facility.
Modular Laboratories & Technical Buildings
Laboratory, testing and specialized technical buildings requiring early systems and workflow definition. For this use, the project team should test equipment dimensions and service zones and clean and controlled workflows while coordinating specialty exhaust and ventilation and process power and utilities. Those requirements belong in the same record as the answer above; otherwise a broadly correct decision can still be wrong for the actual facility.
Turn the answer into a documented modular project decision
Record the decision, the facts supporting it, the person responsible for confirmation and the date when it must be complete. Identify whether the item is verified, assumed, allowed for or still unresolved. Then connect it to the drawings, budget division, schedule activity and approval that depend on it. This prevents a useful planning answer from disappearing when responsibility moves among the owner, designer, manufacturer, site contractor and installer.
When proposals arrive, require every provider to respond to the same documented position on modular building energy efficiency. A response should state what is included, what another party must supply, which information can change the answer and how a change affects price or time. If an item cannot yet be fixed, label the allowance and the evidence required to replace it with a firm value. Silence should not be treated as inclusion.
What a complete modular building project record should contain
| Record item | How it supports the decision |
|---|---|
| Energy target and code basis | State the current basis, accountable party, required date and effect on building, property, pricing and occupancy. |
| Envelope and air-barrier continuity | State the current basis, accountable party, required date and effect on building, property, pricing and occupancy. |
| HVAC loads, zoning and controls | State the current basis, accountable party, required date and effect on building, property, pricing and occupancy. |
| Lighting and equipment assumptions | State the current basis, accountable party, required date and effect on building, property, pricing and occupancy. |
| Commissioning and performance tracking | State the current basis, accountable party, required date and effect on building, property, pricing and occupancy. |
Carry this record into concept review, proposal comparison and the preconstruction handoff. Update it whenever the use, property, equipment, code path or opening target changes. The goal is not more paperwork; it is one traceable answer that the building and site teams can execute without relying on different assumptions.
BUYER CHECKLIST
Carry these modular building decisions into the next project meeting.
- Energy target and code basis
- Envelope and air-barrier continuity
- HVAC loads, zoning and controls
- Lighting and equipment assumptions
- Commissioning and performance tracking