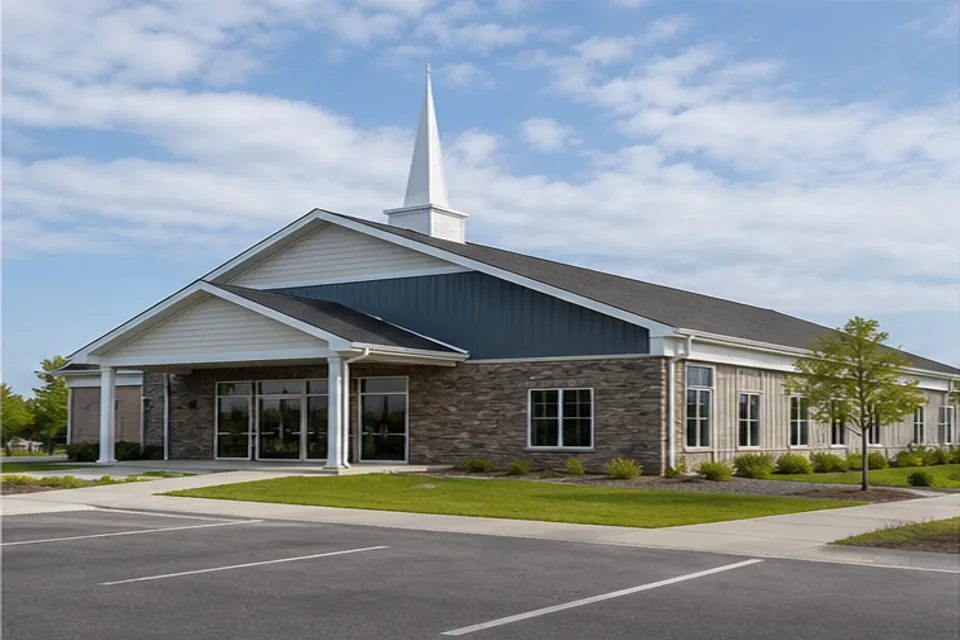
PLAN AROUND THE OPERATION
Welcoming space for gathering, service and everyday programs.
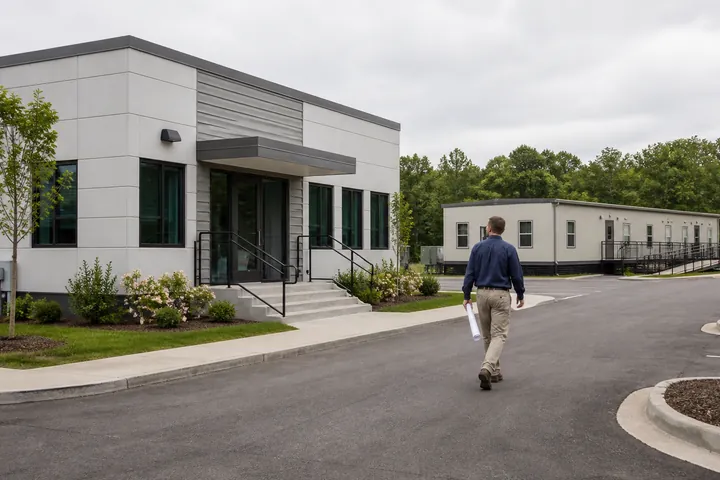
Worship, fellowship, nonprofit and community buildings with adaptable rooms and practical expansion paths. A useful concept begins with the people, activities and equipment the facility must support. That operating brief guides the floor plan, module arrangement, circulation, exterior and technical scope far more responsibly than selecting a stock drawing first.
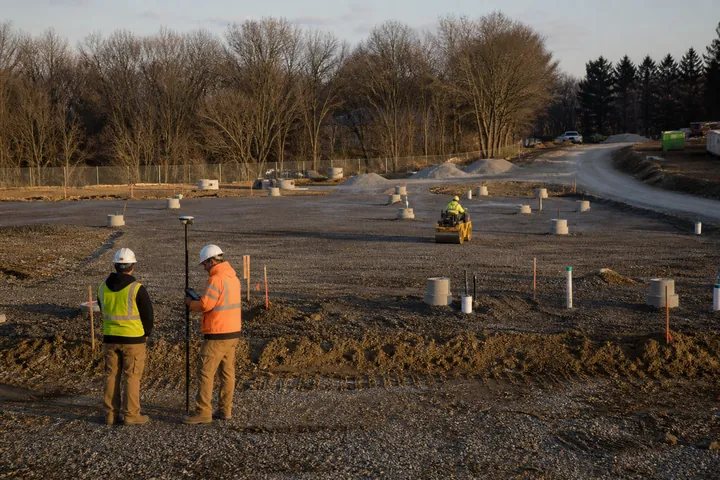
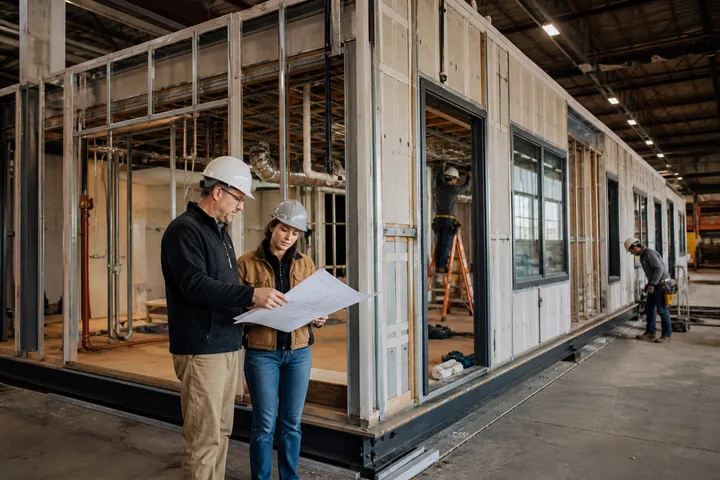
Modular construction shifts substantial fabrication into a controlled setting while the destination property can advance through survey, approvals, civil work, foundations and utilities. The schedule advantage comes from coordination and overlap—not from skipping design, review, permitting or site responsibilities.
Give providers the same scope to price.
Share the building use, location, approximate size, room needs and target opening date.
Common applications for modular church & community buildings
Floor-plan priorities for modular church & community buildings
The first plan should test occupancy, adjacencies, circulation, furniture and equipment together. For modular church & community buildings, the following decisions usually deserve early attention:
- Assembly capacity and flexible seating
- Entry, gathering and circulation
- Classrooms, offices and support rooms
- Accessibility, parking and fire access
Building systems and site coordination for modular church & community buildings
Technical scope should be defined early enough to influence room sizes, structure, utility loads and the property plan. Common coordination items include:
- Sound, presentation and low voltage
- HVAC zoning for varied schedules
- Life-safety and emergency lighting
- Kitchen and restroom utilities
What belongs in the complete project price for modular church & community buildings?
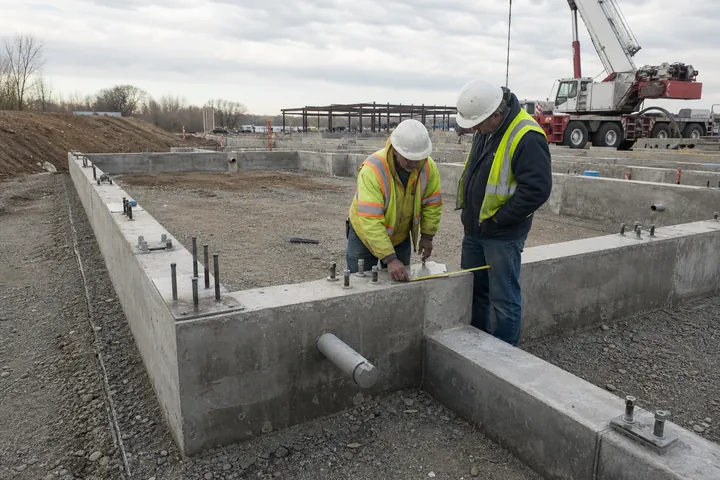
Compare the factory building, architecture and engineering, state and local reviews, transportation, foundations, civil work, utilities, crane setting, installation, field finishes, testing, inspections and occupancy closeout. Ask each provider to state assumptions, exclusions, allowances and owner responsibilities in writing.
A lower module price is not necessarily a lower project cost. The useful number is the complete scope needed to turn the selected property into working church & community space.
Design questions for modular church & community buildings
- 01
Which activities share the building?
- 02
What peak assembly load must be supported?
- 03
Is phased expansion likely?
- 04
How will parking and accessible routes connect?
Permits, codes and occupancy for modular church & community buildings
The project must follow the requirements that apply to its use and address. Confirm the code basis, occupancy classification, accessibility, structural criteria, energy scope, fire protection and inspection sequence with the responsible design professionals and authorities. Factory review may cover part of the building while local officials retain responsibility for zoning, foundations, utilities, site access and final occupancy.