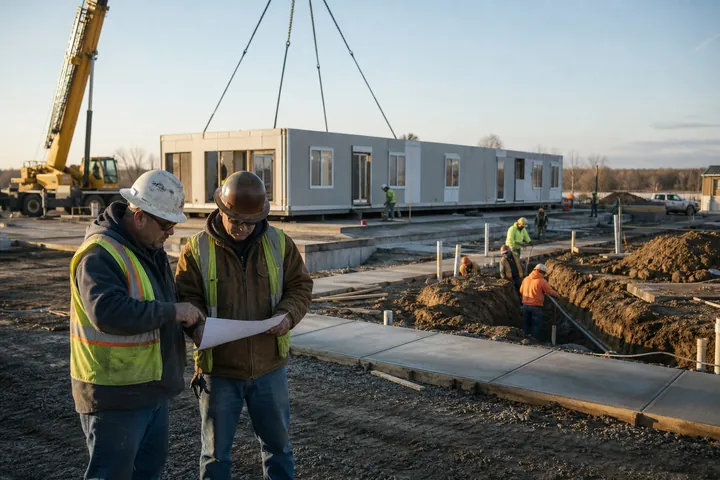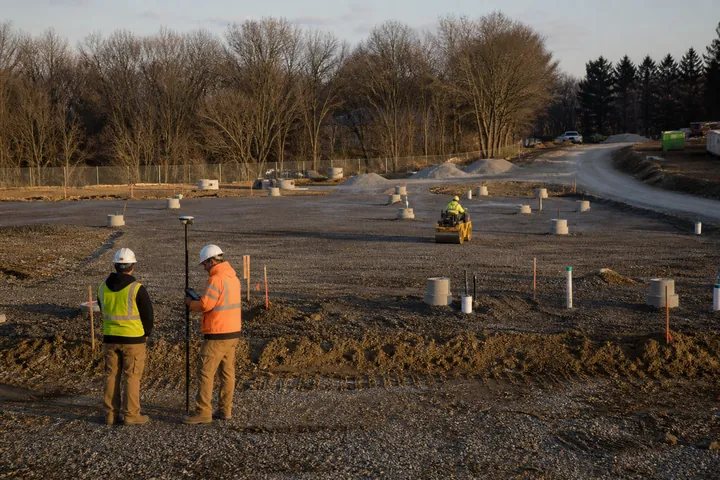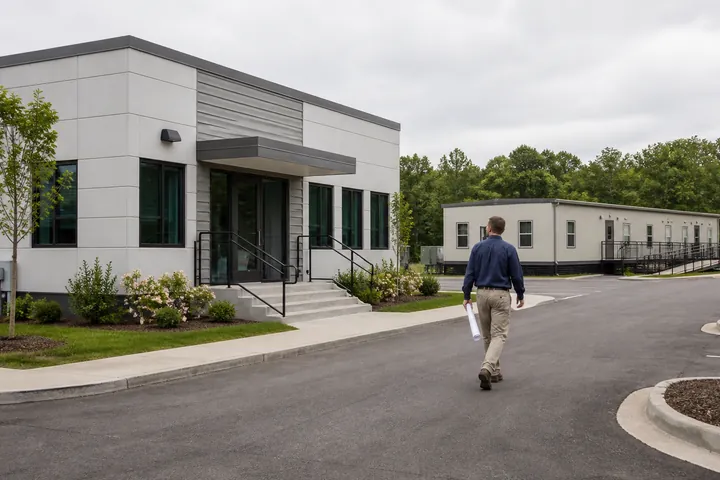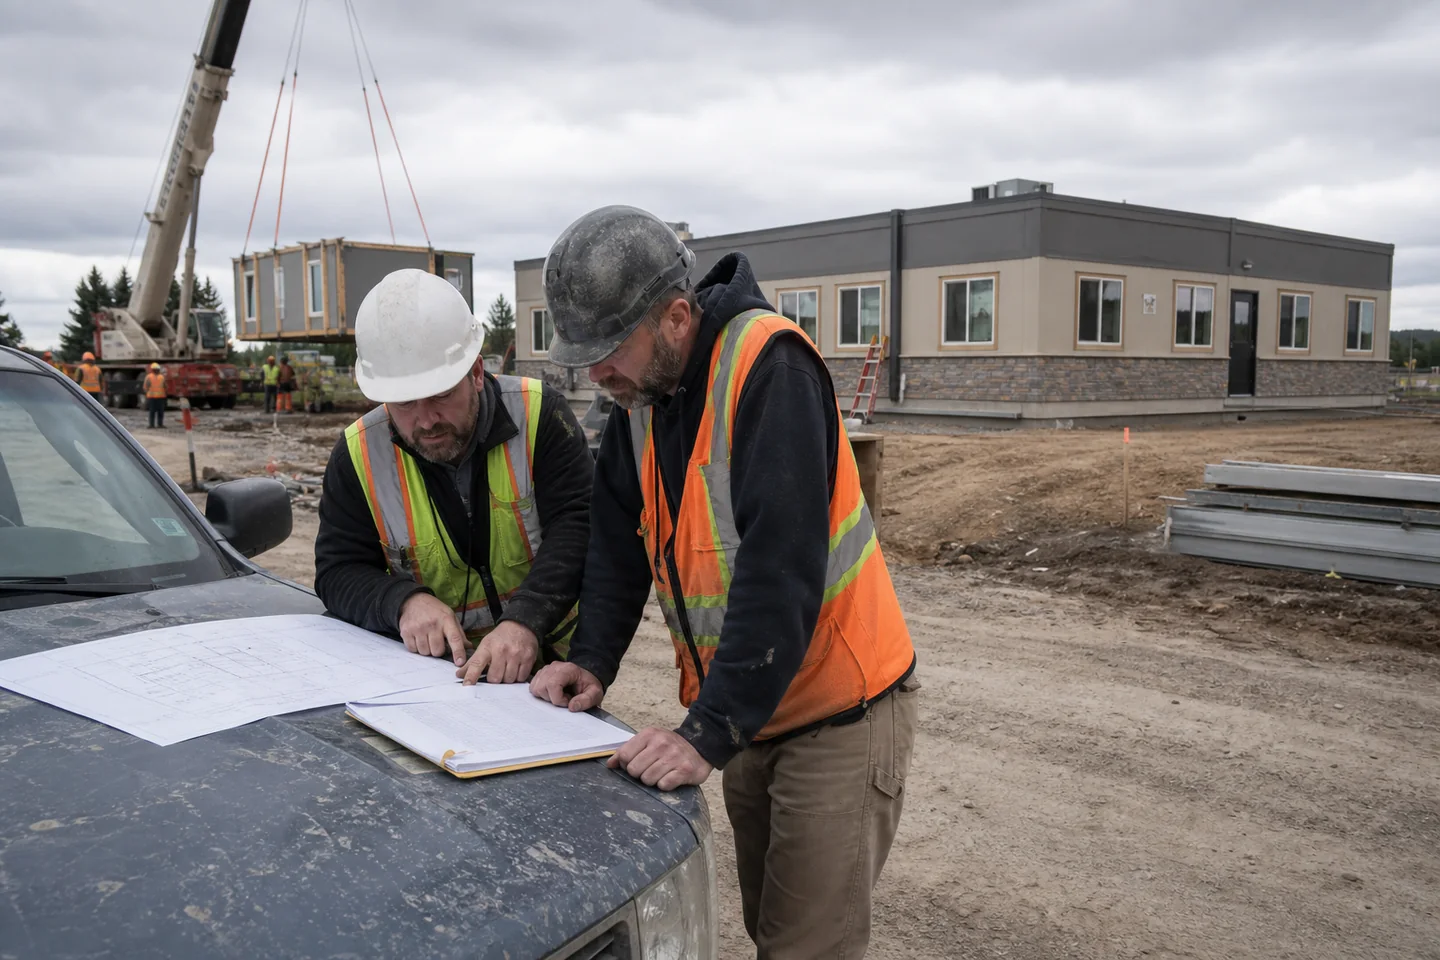
A responsible budget separates the factory building from design, permits, freight, foundations, utilities, installation, field work and closeout. The actual use and property determine the complete number.
Plan the connected decisions: modular office buildings, modular classrooms & education buildings, modular medical buildings & clinics, modular retail buildings. Use the matching modular building buyer’s guides, then resolve buy, lease or rent, modular vs. portable buildings, compare modular companies and quotes and modular building lifespan before comparing complete project quotes.
Why a square-foot number is only a starting point
Early square-foot ranges can help test feasibility, but they are not interchangeable with a project proposal. Occupancy, structural criteria, energy requirements, plumbing, restrooms, equipment, finishes and exterior design can change the building package. The delivery distance, route, crane plan and local labor affect logistics. The property adds survey, civil work, foundations, utilities, accessible routes, paving and restoration. A useful estimate states which of those items are included.
Separate the building package from the installed project
Ask providers to organize costs into consistent divisions: professional services; factory-built structure; transportation; site and foundation work; setting and weather close-in; utility and life-safety connections; finish work; testing; inspections; and occupancy closeout. This prevents a building-only price from being compared with a broader turnkey proposal. It also shows where the owner needs separate contractors, allowances or contingency.
Decisions that have the greatest budget effect
Size matters, but room intensity can matter more. A simple open office and a clinic of the same area do not carry the same plumbing, power, ventilation, privacy or finish requirements. Permanent versus relocatable construction, new versus pre-owned modules, purchase versus lease, the number of stories and the desired exterior all change the path. Make those decisions against the expected service life instead of choosing only from the lowest first number.
How to request pricing that can be compared
Provide the destination ZIP, intended use, approximate area, peak occupancy, room list, equipment needs, finish level, desired opening date and known property facts. Request written inclusions, exclusions, allowances, alternates and owner responsibilities. If a provider cannot price an item yet, require the assumption behind the allowance and the event that will replace it with a firm value.
How the answer changes by modular building use
Commercial modular building cost cannot be evaluated in isolation from occupancy and daily operations. The same general question produces different design, site and pricing consequences when the building supports office work, instruction, healthcare, retail activity or a technical process. Use the operating brief to test the answer against each room, user group and required system.
Modular Office Buildings
Permanent and relocatable offices for companies, agencies, project teams and expanding operations. For this use, the project team should test private offices, open work areas and meeting rooms and reception, security and visitor circulation while coordinating power and data distribution and hvac zoning and controls. Those requirements belong in the same record as the answer above; otherwise a broadly correct decision can still be wrong for the actual facility.
Modular Classrooms & Education Buildings
Instructional buildings, administrative suites and support space for schools, districts and training organizations. For this use, the project team should test classroom capacity and teaching layout and supervised entries and corridor visibility while coordinating daylighting and acoustic control and technology and instructional power. Those requirements belong in the same record as the answer above; otherwise a broadly correct decision can still be wrong for the actual facility.
Modular Medical Buildings & Clinics
Clinics, exam suites, diagnostic space and healthcare support buildings planned around privacy, utilities and operations. For this use, the project team should test patient, staff and supply circulation and privacy and acoustic separation while coordinating clinical power and low voltage and plumbing and specialty utilities. Those requirements belong in the same record as the answer above; otherwise a broadly correct decision can still be wrong for the actual facility.
Modular Retail Buildings
Stores, sales centers and customer-service buildings with adaptable layouts and commercial exterior options. For this use, the project team should test customer arrival and storefront presence and merchandising, checkout and queueing while coordinating display and point-of-sale power and lighting and controls. Those requirements belong in the same record as the answer above; otherwise a broadly correct decision can still be wrong for the actual facility.
Turn the answer into a documented modular project decision
Record the decision, the facts supporting it, the person responsible for confirmation and the date when it must be complete. Identify whether the item is verified, assumed, allowed for or still unresolved. Then connect it to the drawings, budget division, schedule activity and approval that depend on it. This prevents a useful planning answer from disappearing when responsibility moves among the owner, designer, manufacturer, site contractor and installer.
When proposals arrive, require every provider to respond to the same documented position on commercial modular building cost. A response should state what is included, what another party must supply, which information can change the answer and how a change affects price or time. If an item cannot yet be fixed, label the allowance and the evidence required to replace it with a firm value. Silence should not be treated as inclusion.
What a complete modular building project record should contain
| Record item | How it supports the decision |
|---|---|
| One room and occupancy schedule | State the current basis, accountable party, required date and effect on building, property, pricing and occupancy. |
| Property address and known site facts | State the current basis, accountable party, required date and effect on building, property, pricing and occupancy. |
| Separate building, freight, site and installation scope | State the current basis, accountable party, required date and effect on building, property, pricing and occupancy. |
| Written allowances and exclusions | State the current basis, accountable party, required date and effect on building, property, pricing and occupancy. |
| Contingency tied to unresolved decisions | State the current basis, accountable party, required date and effect on building, property, pricing and occupancy. |
Carry this record into concept review, proposal comparison and the preconstruction handoff. Update it whenever the use, property, equipment, code path or opening target changes. The goal is not more paperwork; it is one traceable answer that the building and site teams can execute without relying on different assumptions.
BUYER CHECKLIST
Carry these modular building decisions into the next project meeting.
- One room and occupancy schedule
- Property address and known site facts
- Separate building, freight, site and installation scope
- Written allowances and exclusions
- Contingency tied to unresolved decisions