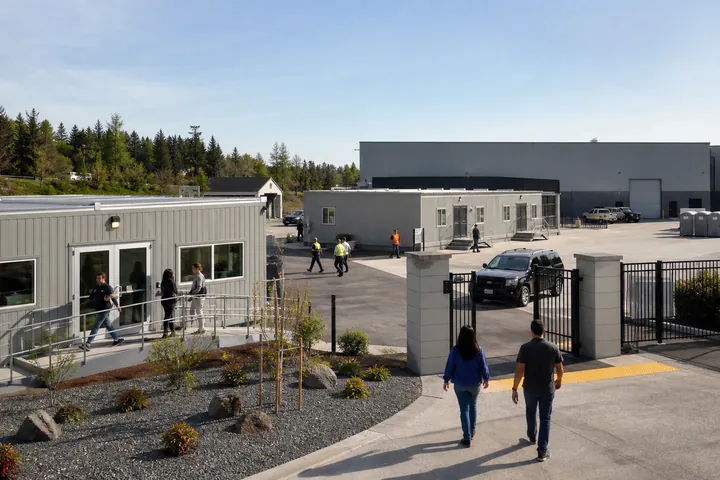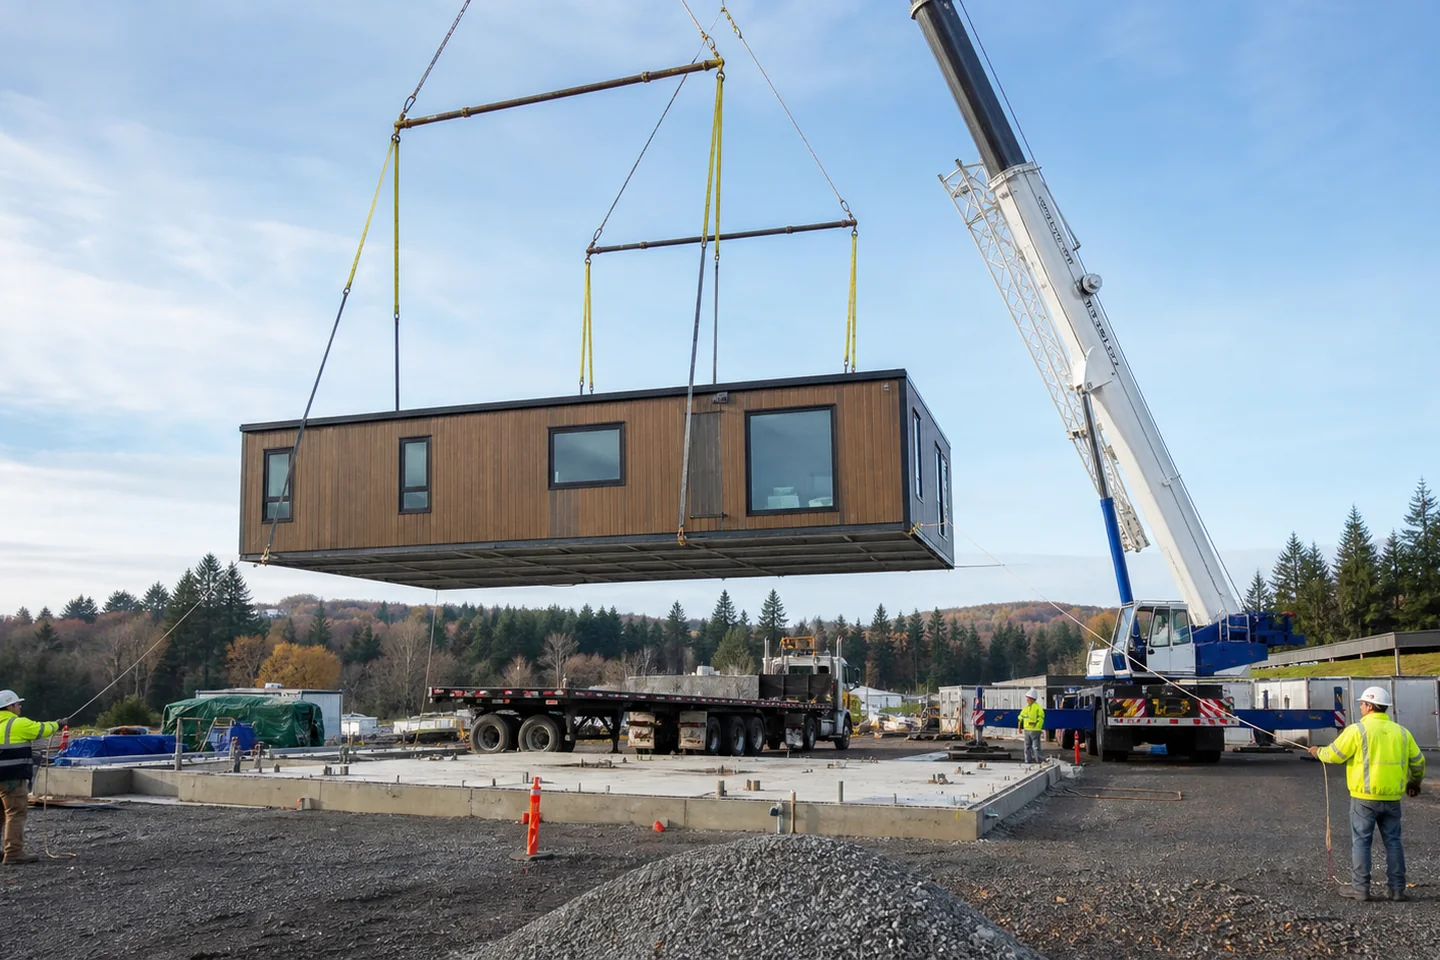
Modules travel by carrier to a prepared property, arrive in a planned sequence and are lifted or placed onto foundations. Crews then connect structure, envelope, systems and field finishes before inspection and occupancy.
Plan the connected decisions: modular office buildings, modular classrooms & education buildings, modular medical buildings & clinics, modular retail buildings. Use the matching modular building buyer’s guides, then resolve modular vs. portable buildings, compare modular companies and quotes, modular building lifespan and modular building energy efficiency before comparing complete project quotes.
Qualify the route before the building ships
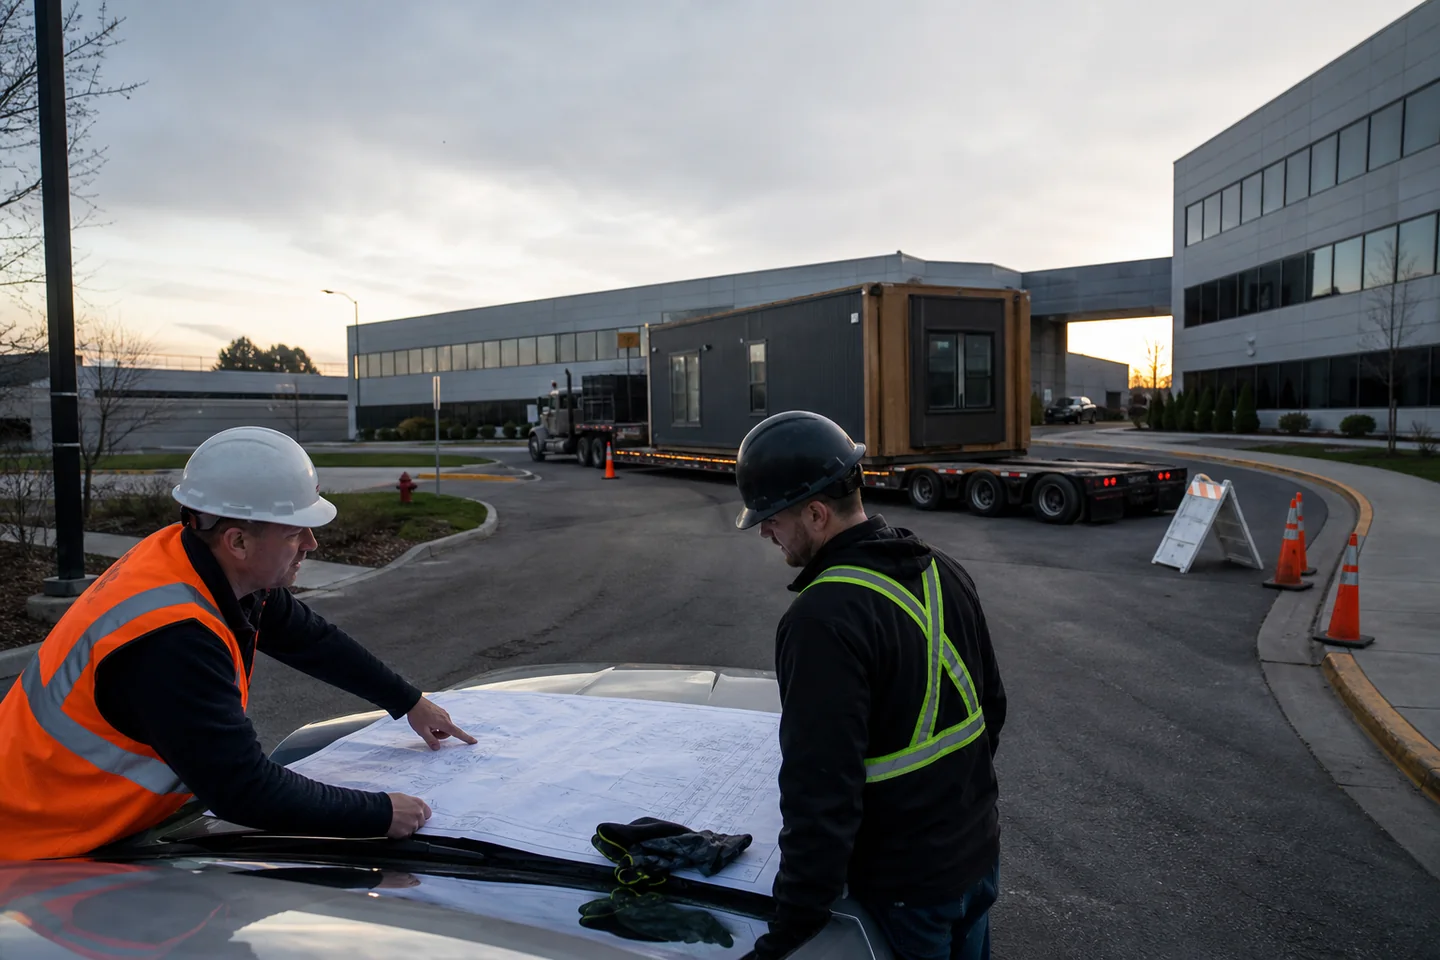
Module dimensions, weight and origin determine carrier and permit needs. Review bridges, clearances, turning movements, grades, seasonal restrictions and the final approach onto the property. The route study should end at the exact setting position, not at the street address. A workable highway route does not guarantee the carrier can enter, turn or stage on the site.
Prepare the foundation and crane area
Foundations, anchor locations, elevations and bearing surfaces must match approved building information. The crane or placement equipment needs stable setup conditions, access and a suitable working radius. Staging and assembly zones must remain clear. Resolve overhead lines, underground utilities, soft ground and occupied-site controls before equipment is mobilized.
Sequence arrivals with the setting plan
Modules should arrive in the order the crew can place them. Too many early arrivals create congestion; a late critical module can idle the crane and crew. Assign communication among the factory, carriers, site superintendent, crane team and weather-close crew. Establish wind, weather and safety criteria for the operation. OSHA provides federal resources for crane, derrick and hoist safety; the responsible contractors must follow all applicable requirements.
Complete connections and closeout
After setting, crews complete structural ties, roof and wall closures, utility connections, interior marriage lines, stairs, ramps, canopies and exterior work. Systems require testing and commissioning. Inspectors may need access before finishes conceal connections. Protect modules from weather from arrival through final enclosure, then track punch and occupancy documents to completion.
How the answer changes by modular building use
Delivery and installation cannot be evaluated in isolation from occupancy and daily operations. The same general question produces different design, site and pricing consequences when the building supports office work, instruction, healthcare, retail activity or a technical process. Use the operating brief to test the answer against each room, user group and required system.
Modular Office Buildings
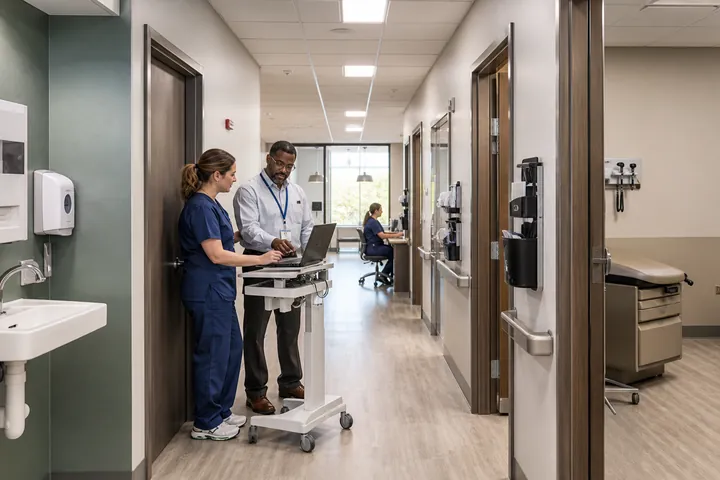
Permanent and relocatable offices for companies, agencies, project teams and expanding operations. For this use, the project team should test private offices, open work areas and meeting rooms and reception, security and visitor circulation while coordinating power and data distribution and hvac zoning and controls. Those requirements belong in the same record as the answer above; otherwise a broadly correct decision can still be wrong for the actual facility.
Modular Classrooms & Education Buildings
Instructional buildings, administrative suites and support space for schools, districts and training organizations. For this use, the project team should test classroom capacity and teaching layout and supervised entries and corridor visibility while coordinating daylighting and acoustic control and technology and instructional power. Those requirements belong in the same record as the answer above; otherwise a broadly correct decision can still be wrong for the actual facility.
Modular Workforce Housing
Dormitory, crew housing and workforce accommodation projects with coordinated residential, utility and common-area requirements. For this use, the project team should test unit mix, privacy and common space and laundry, food service and storage while coordinating domestic water and sanitary systems and hvac and energy performance. Those requirements belong in the same record as the answer above; otherwise a broadly correct decision can still be wrong for the actual facility.
Modular Government & Public Buildings
Administrative, public-service and agency facilities for federal, state, county and municipal users. For this use, the project team should test public and staff circulation and security screening and controlled areas while coordinating access control and surveillance and resilient power and communications. Those requirements belong in the same record as the answer above; otherwise a broadly correct decision can still be wrong for the actual facility.
Turn the answer into a documented modular project decision
Record the decision, the facts supporting it, the person responsible for confirmation and the date when it must be complete. Identify whether the item is verified, assumed, allowed for or still unresolved. Then connect it to the drawings, budget division, schedule activity and approval that depend on it. This prevents a useful planning answer from disappearing when responsibility moves among the owner, designer, manufacturer, site contractor and installer.
When proposals arrive, require every provider to respond to the same documented position on delivery and installation. A response should state what is included, what another party must supply, which information can change the answer and how a change affects price or time. If an item cannot yet be fixed, label the allowance and the evidence required to replace it with a firm value. Silence should not be treated as inclusion.
What a complete modular building project record should contain
| Record item | How it supports the decision |
|---|---|
| Route and final approach review | State the current basis, accountable party, required date and effect on building, property, pricing and occupancy. |
| Foundation and anchor verification | State the current basis, accountable party, required date and effect on building, property, pricing and occupancy. |
| Crane, staging and arrival sequence | State the current basis, accountable party, required date and effect on building, property, pricing and occupancy. |
| Weather protection and connections | State the current basis, accountable party, required date and effect on building, property, pricing and occupancy. |
| Testing, inspections and closeout | State the current basis, accountable party, required date and effect on building, property, pricing and occupancy. |
Carry this record into concept review, proposal comparison and the preconstruction handoff. Update it whenever the use, property, equipment, code path or opening target changes. The goal is not more paperwork; it is one traceable answer that the building and site teams can execute without relying on different assumptions.
BUYER CHECKLIST
Carry these modular building decisions into the next project meeting.
- Route and final approach review
- Foundation and anchor verification
- Crane, staging and arrival sequence
- Weather protection and connections
- Testing, inspections and closeout